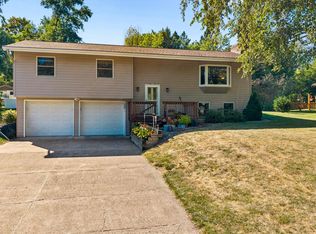
Welcome home to this spacious rambler situated on a beautiful, tree-lined corner lot. Featuring four
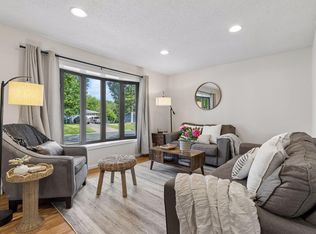
bedrooms on the main level, this home offers the convenience and flexibility today's buyers are seeking. Hardwood floors lie beneath much of the main-level carpeting, providing an opportunity to uncover and showcase the home's timeless character. The inviting living room features a tray ceiling, adding architectural charm. The four-season porch overlooks the backyard, creating the perfect space to enjoy your morning coffee or relax year-round. Outside, the fenced yard offers plenty of room for pets, play, and entertaining, while the generously sized deck is ideal for gatherings with family and friends. The tuck-under garage includes a dedicated workshop area and provides convenient access to both the main and lower levels. The lower level features a ¾ bath and a second kitchen, offering excellent potential for a guest suite with the addition of an egress window. Recent updates include a concrete driveway and Andersen windows throughout the main level, with the exception of the four-season porch and one large bedroom. Ideally located within walking distance of the middle school and Riverside Park, this home also enjoys a front-row seat to the annual Rockford River Days parade route. Offering a desirable layout, generous living space, and opportunities to add your personal touch, this home is ready for its next chapter.
Pending
Price cut: $5.5K (8/5)
$309,400
8360 Cedar St, Rockford, MN 55373
4beds
2,752sqft
Single Family
Built in 1958
10,367 Square Feet Lot
$-- Zestimate®
$112/sqft
$-- HOA
What's special
- 81 days
- 541
- 33
Likely to sell faster than
Zillow last checked:
Listing updated:
Listed by:
Michael Longley 763-443-4492,
Edina Realty, Inc.
Source: NorthstarMLS as distributed by MLS GRID,MLS#: 7092960
Facts & features
Interior
Bedrooms & bathrooms
- Bedrooms: 4
- Bathrooms: 2
- Full bathrooms: 1
- 3/4 bathrooms: 1
Bedroom
- Level: Main
- Area: 156 Square Feet
- Dimensions: 13x12
Bedroom 2
- Level: Main
- Area: 130 Square Feet
- Dimensions: 13x10
Bedroom 3
- Level: Main
- Area: 120 Square Feet
- Dimensions: 12x10
Bedroom 4
- Level: Main
- Area: 270 Square Feet
- Dimensions: 18x15
Dining room
- Level: Main
- Area: 130 Square Feet
- Dimensions: 13x10
Family room
- Level: Lower
Other
- Level: Main
- Area: 180 Square Feet
- Dimensions: 20x9
Kitchen
- Level: Main
- Area: 144 Square Feet
- Dimensions: 16x9
Kitchen 2nd
- Level: Lower
- Area: 144 Square Feet
- Dimensions: 12x12
Living room
- Level: Main
- Area: 390 Square Feet
- Dimensions: 26x15
Heating
- Boiler
Cooling
- Ductless Mini-Split
Appliances
- Included: Cooktop, Dishwasher, Double Oven, Dryer, Gas Water Heater, Microwave, Range, Refrigerator, Stainless Steel Appliance(s), Water Softener Owned
- Laundry: In Basement, Electric Dryer Hookup
Features
- Basement: Block,Finished,Full
- Number of fireplaces: 2
- Fireplace features: Brick, Wood Burning
Interior area
- Total structure area: 3,280
- Total interior livable area: 2,752 sqft
- Finished area above ground: 1,880
- Finished area below ground: 872
Property
Parking
- Total spaces: 2
- Parking features: Attached, Garage Door Opener, Tuckunder Garage
- Attached garage spaces: 2
- Has uncovered spaces: Yes
Accessibility
- Accessibility features: None
Features
- Levels: One
- Stories: 1
- Patio & porch: Deck
- Fencing: Other,Privacy,Wood
Lot
- Size: 10,367 Square Feet
- Dimensions: 157 x 66
Details
- Foundation area: 1400
- Parcel number: 113010013100
- Zoning description: Residential-Single Family
Construction
Type & style
- Home type: SingleFamily
- Property subtype: Single Family
Materials
- Block
- Roof: Age Over 8 Years
Condition
- New construction: No
- Year built: 1958
Utilities & green energy
- Electric: Circuit Breakers
- Gas: Natural Gas
- Sewer: City Sewer/Connected
- Water: City Water/Connected
Community & HOA
Community
- Subdivision: Original Rockford
HOA
- Has HOA: No
Location
- Region: Rockford
Financial & listing details
- Price per square foot: $112/sqft
- Tax assessed value: $305,700
- Annual tax amount: $3,570
- Date on market: 6/16/2026
- Cumulative days on market: 76 days
- Road surface type: Paved
Estimated market value
Not available
Estimated sales range
Not available
Not available
Price history
| Date | Event | Price |
|---|---|---|
| 8/19/2026 | Pending sale | $309,400$112/sqft |
Source:  NorthstarMLS as distributed by MLS GRID #7092960 Report a problem NorthstarMLS as distributed by MLS GRID #7092960 Report a problem | ||
| 8/5/2026 | Price change | $309,400-1.7%$112/sqft |
Source: NorthstarMLS as distributed by MLS GRID #7092960 Report a problem | ||
| 7/20/2026 | Price change | $314,900-1.6%$114/sqft |
Source: NorthstarMLS as distributed by MLS GRID #7092960 Report a problem | ||
| 7/6/2026 | Price change | $319,900-1.6%$116/sqft |
Source: NorthstarMLS as distributed by MLS GRID #7092960 Report a problem | ||
| 6/17/2026 | Listed for sale | $325,000+92.3%$118/sqft |
Source: NorthstarMLS as distributed by MLS GRID #7092960 Report a problem | ||
| 7/31/2015 | Sold | $169,000+0.7%$61/sqft |
Source: NorthstarMLS as distributed by MLS GRID #4588085 Report a problem | ||
| 2/20/2012 | Listing removed | $167,900$61/sqft |
Source: Lakes Area Realty of Golden Valley, Inc. #4090481 Report a problem | ||
| 9/29/2011 | Price change | $167,900-1.2%$61/sqft |
Source: Lakes Area Realty of Golden Valley, Inc. #4090481 Report a problem | ||
| 6/25/2011 | Price change | $169,900-5.6%$62/sqft |
Source: Lakes Area Realty of Golden Valley, Inc. #4050577 Report a problem | ||
| 5/25/2011 | Listed for sale | $179,900+53.1%$65/sqft |
Source: Lakes Area Realty of Golden Valley, Inc. #4050577 Report a problem | ||
| 5/17/1996 | Sold | $117,500$43/sqft |
Source: Agent Provided Report a problem | ||
Public tax history
| Year | Property taxes | Tax assessment |
|---|---|---|
| 2025 | $3,382 +3.3% | $305,700 +2% |
| 2024 | $3,274 -3.3% | $299,700 +0.2% |
| 2023 | $3,386 +1.7% | $299,000 +7.4% |
| 2022 | $3,330 +14.1% | $278,300 +12.9% |
| 2021 | $2,918 +14.1% | $246,500 +2.7% |
| 2020 | $2,558 -62.9% | $240,000 +17.8% |
| 2019 | $6,898 +169.7% | $203,700 +31.1% |
| 2018 | $2,558 +13.7% | $155,400 +5.2% |
| 2017 | $2,250 +8.9% | $147,700 |
| 2016 | $2,066 | -- |
| 2015 | $2,066 +8.4% | -- |
| 2014 | $1,906 +10.8% | -- |
| 2013 | $1,720 -14.9% | -- |
| 2012 | $2,022 -10% | -- |
| 2011 | $2,246 +3.9% | -- |
| 2010 | $2,161 -0.4% | -- |
| 2009 | $2,169 -0.8% | -- |
| 2008 | $2,186 +1.8% | -- |
| 2007 | $2,148 +3.7% | -- |
| 2006 | $2,071 +9.3% | -- |
| 2005 | $1,895 -7.4% | -- |
| 2004 | $2,046 +6.4% | -- |
| 2003 | $1,923 -0.4% | -- |
| 2002 | $1,930 -17.6% | -- |
| 2001 | $2,342 | -- |
Find assessor info on the county website
Monthly payment
Est. payment
Payment breakdown
Explore the cost of this home by adjusting the details. Changes won't be saved.Climate risks
Neighborhood: 55373


Similar homes
- $320,0004 bd2 ba1.9k sqft6631 Oakwood St, Rockford, MN 55373For Sale
 MLS ID #7130542, Lynn Chheang, Engel & Volkers Minneapolis. NorthstarMLS as distributed by MLS GRID
 - $324,9003 bd2 ba1.7k sqft6650 Maple Dr, Rockford, MN 55373For Sale
 MLS ID #7133052, The Derrick Monroe Group, Lakes Area Realty G.V.. NorthstarMLS as distributed by MLS GRID
 - $375,0003 bd2 ba1.9k sqft6399 Lake Sarah Heights Dr, Rockford, MN 55373For Sale
 MLS ID #7119137, Daniel J Patton, Edina Realty, Inc.. NorthstarMLS as distributed by MLS GRID
 - $350,0004 bd2 ba1.8k sqft10761 Crow Hassan Park Rd, Hanover, MN 55341For Sale
 MLS ID #7131799, Kerby & Cristina Real Estate Experts, RE/MAX Results. NorthstarMLS as distributed by MLS GRID
 - $300,0004 bd2 ba1.7k sqft6933 Brunswick Ave N, Brooklyn Park, MN 55429For SaleMLS ID #7134364, Curt Norwood, Norwoods Realty. NorthstarMLS as distributed by MLS GRID
- $389,9004 bd2 ba1.9k sqft1452 Vixen Ln, Delano, MN 55328For SaleMLS ID #7010945, William Huffman, RE/MAX Results. NorthstarMLS as distributed by MLS GRID
- $360,0003 bd2 ba2k sqft9855 Iffert Ave NE, Monticello, MN 55362For SaleMLS ID #7133833, Daniel R Frie, NextHome West Metro. NorthstarMLS as distributed by MLS GRID
- $299,9003 bd2 ba1.9k sqft5563 Main Ave NE, Albertville, MN 55301For SaleMLS ID #7117123, Bryan Vant Hof, RE/MAX Advantage Plus. NorthstarMLS as distributed by MLS GRID
- $329,9003 bd2 ba2.1k sqft1212 3rd Ave NE, Buffalo, MN 55313For SaleMLS ID #7125927, Bryan A Worth, RE/MAX Results. NorthstarMLS as distributed by MLS GRID
- $312,0003 bd2 ba1.5k sqft19 Heights Rd NW, Saint Michael, MN 55376For SaleMLS ID #7099783, Steve J Comstock, Coldwell Banker Realty. NorthstarMLS as distributed by MLS GRID
- $289,9004 bd2 ba1.9k sqft22 Elm Ave S, Maple Lake, MN 55358For SaleMLS ID #7128063, Johnathan Reilley, City and Lakes Real Estate. NorthstarMLS as distributed by MLS GRID
- $299,9003 bd2 ba2k sqft606 8th St NW, Buffalo, MN 55313For SaleMLS ID #7118853, The DVC Team, eXp Realty. NorthstarMLS as distributed by MLS GRID
- $325,0004 bd2 ba1.7k sqft805 3rd Ave NW, Buffalo, MN 55313For SaleMLS ID #7113486, Lynne M Garbers, Edina Realty, Inc.. NorthstarMLS as distributed by MLS GRID
- $329,0003 bd2 ba1.5k sqft3066 Aadland Ave NE, Buffalo, MN 55313For SaleMLS ID #7126547, Trent Thies, Bridge Realty, LLC. NorthstarMLS as distributed by MLS GRID
- $295,0003 bd2 ba1.5k sqft4100 Jordan Ave N, New Hope, MN 55427For SaleMLS ID #7136851, Kent Marsh, Lakes Sotheby's International. NorthstarMLS as distributed by MLS GRID
- $309,9003 bd2 ba1.4k sqft3756 Gettysburg Ave N, New Hope, MN 55427For SaleMLS ID #7066966, Chris Bremner, eXp Realty. NorthstarMLS as distributed by MLS GRID
- $374,9004 bd2 ba2.1k sqft3025 Aadland Ave NE, Buffalo, MN 55313For SaleMLS ID #7126402, Robert Crane, Haller Realty Inc.. NorthstarMLS as distributed by MLS GRID
- $329,9004 bd2 ba1.7k sqft3032 Louisiana Ave N, Crystal, MN 55427For SaleMLS ID #7125056, Lori A Jackson, Chanhassen Realty. NorthstarMLS as distributed by MLS GRID
- $239,9002 bd2 ba1.5k sqft7471 30th St NE, Saint Michael, MN 55376For SaleMLS ID #7122748, Jay M Staats, Edina Realty, Inc.. NorthstarMLS as distributed by MLS GRID
- $349,9004 bd2 ba2.1k sqft100 Marvin Elwood Rd, Monticello, MN 55362For SaleMLS ID #7124840, John Olson, Fish MLS Realty. NorthstarMLS as distributed by MLS GRID
