Skip main navigation
Sold for $590,000
  • $590,000

    8360 E 29th Avenue, Denver, CO 80238

    3beds
    1,515sqft
    Townhouse
    Built in 2003
    1,400 Square Feet Lot
    $565,400 Zestimate®
    $389/sqft
    $2,908 Estimated rent

    Home value

    $565,400

    $537,000 - $594,000

    $2,908/mo

    Zestimate® history
    Loading
    Loading...

    Owner options

    List your home for rent

    $2,908/mo

    Rent Zestimate®

    Find your next renter with Zillow Rental Manager. Plus, with online applications, you can quickly screen prospective tenants – for free.

    Learn more

    $2,908/mo

    Rent Zestimate®

    Refinance and save

    $3,415/mo

    Est. payment

    Refinancing to a lower rate could help reduce your monthly payments and save thousands over the life of the loan.

    See today's rates

    $3,415/mo

    Est. payment

    Explore your selling options

    Work with a Zillow partner agent

    Leverage their expertise and Zillow's premium Showcase listings to get your home seen by more buyers.

    Get started

    List with your own agent

    Get your home in front of millions of buyers by listing it on Zillow.

    Learn how to do it

    Sell it yourself

    Take full control of how buyers see your home on Zillow by listing For Sale by Owner (FSBO).

    List your home

    What's special

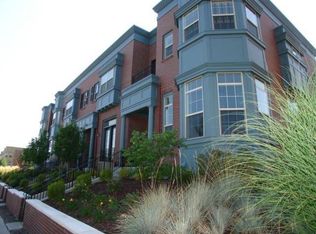
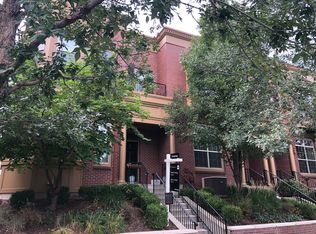
    Welcome to 8360 E 29th Ave, a charming 3-bedroom, 3-bathroom townhome just steps from the 29th Avenue Town Center in Central Park. As you enter, you'll be greeted by a spacious living room with high ceilings and a Juliet balcony that enhances the natural light from the large picture window. The dining area overlooks the living room and flows effortlessly into the kitchen and family room, which can easily serve as a second dining space, home office, or flexible living area. The kitchen provides access to a private back deck, perfect for enjoying morning coffee or evening gatherings. On the top floor, you will find the primary bedroom, complete with a walk-in closet and 5-piece bathroom. There are also two additional bedrooms, a full bathroom, and laundry room. The 2-car attached garage, accessed from the alley, also offers additional storage space. Recent updates include new carpets throughout (October 2023), a fully remodeled kitchen with new appliances, paint, hardware, sink, and under-cabinet lighting (February 2024), updated light fixtures in the entry, dining room, and above the island (November 2023), and new can lights throughout the main level (July 2024). With quick access to I-70, Anschutz Medical Center, and Downtown Denver, this gorgeous townhome is in a prime location to enjoy all that Colorado has to offer. Book your showing today!

    Zillow last checked:

    Listing updated:

    Listed by:

    Allie Kirby 816-589-6033 allie.kirby@compass.com,

    Compass - Denver

    Bought with:

    Melinda Howlett, 40045116

    Compass - Denver

    Ashley Howlett, 100025146

    Compass - Denver

    Source: REcolorado as distributed by MLS GRID,MLS#: 5374335MLS Logo

    Facts & features

    Interior

    Bedrooms & bathrooms
    • Bedrooms: 3
    • Bathrooms: 3
    • Full bathrooms: 2
    • 1/2 bathrooms: 1
    Primary bedroom
    • Level: Upper
    Bedroom
    • Level: Upper
    Bedroom
    • Level: Upper
    Primary bathroom
    • Level: Upper
    Bathroom
    • Level: Upper
    Bathroom
    • Level: Upper
    Dining room
    • Description: 2nd Level, Hardwood Floors
    • Level: Upper
    Family room
    • Description: 2nd Level, Hardwood Floors
    • Level: Upper
    Kitchen
    • Description: Glass Door To Backyard Deck
    • Level: Upper
    Laundry
    • Level: Upper
    Living room
    • Description: Hardwood Floors, High Ceilings, Front Door Entrance, Door To Stairs Down To Garage
    • Level: Main
    Heating
    • Forced Air
    Cooling
    • Central Air
    Appliances
    • Included: Convection Oven, Dishwasher, Disposal, Dryer, Microwave, Refrigerator, Washer
    • Laundry: In Unit
    Features
    • High Ceilings, Kitchen Island, Pantry, Quartz Counters
    • Flooring: Carpet, Wood
    • Windows: Double Pane Windows
    • Has basement: No
    • Common walls with other units/homes: 2+ Common Walls
    Interior area
    • Total structure area: 1,515
    • Total interior livable area: 1,515 sqft
    • Finished area above ground: 1,438

    Property

    Parking
    • Total spaces: 2
    • Parking features: Concrete, Dry Walled, Lighted, Storage
    • Attached garage spaces: 2
    Features
    • Levels: Three Or More
    • Exterior features: Balcony
    Lot
    • Size: 1,400 sqft
    Details
    • Parcel number: 128404045
    • Zoning: R-MU-20
    • Special conditions: Standard

    Construction

    Type & style
    • Home type: Townhouse
    • Architectural style: Urban Contemporary
    • Property subtype: Townhouse
    • Attached to another structure: Yes
    Materials
    • Brick, Concrete, Wood Siding
    • Roof: Unknown
    Condition
    • Updated/Remodeled
    • Year built: 2003

    Utilities & green energy

    • Sewer: Public Sewer
    • Water: Public
    • Utilities for property: Cable Available, Electricity Connected, Internet Access (Wired)

    Community & neighborhood

    Security
    • Security features: Smart Cameras
    Location
    • Region: Denver
    • Subdivision: Central Park

    HOA & financial

    HOA
    • Has HOA: Yes
    • HOA fee: $48 monthly
    • Services included: Insurance, Maintenance Grounds, Maintenance Structure, Road Maintenance, Snow Removal
    • Association name: Master Community
    • Association phone: 303-388-0724
    • Second HOA fee: $345 monthly
    • Second association name: Stapleton Filing 2
    • Second association phone: 866-473-2573

    Other

    Other facts
    • Listing terms: Cash,Conventional,FHA,Other
    • Ownership: Individual

    Price history

    DateEventPrice
    7/7/2026Listing removed$3,200$2/sqft
    Source: Zillow Rentals Report a problem
    6/16/2026Listed for rent$3,200+6.7%$2/sqft
    Source: Zillow Rentals Report a problem
    11/27/2024Listing removed$3,000$2/sqft
    Source: Zillow Rentals Report a problem
    11/8/2024Listed for rent$3,000+30.7%$2/sqft
    Source: Zillow Rentals Report a problem
    11/7/2024Sold$590,000-1.5%$389/sqft
    Source: REcolorado as distributed by MLS GRID #5374335 Report a problem
    10/17/2024Pending sale$599,000$395/sqft
    Source: REcolorado as distributed by MLS GRID #5374335 Report a problem
    10/4/2024Price change$599,000-2.6%$395/sqft
    Source: REcolorado as distributed by MLS GRID #5374335 Report a problem
    9/26/2024Listed for sale$615,000+7%$406/sqft
    Source: REcolorado as distributed by MLS GRID #5374335 Report a problem
    4/14/2023Sold$575,000+101.8%$380/sqft
    Source: Public Record Report a problem
    7/6/2018Listing removed$2,295$2/sqft
    Source: Zillow Rental Network Report a problem
    6/23/2018Listed for rent$2,295+3.1%$2/sqft
    Source: Zillow Rental Network Report a problem
    12/31/2017Listing removed$2,225$1/sqft
    Source: Zillow Rental Network Report a problem
    10/28/2017Price change$2,225-3.1%$1/sqft
    Source: TJC Real Estate & Management Services Report a problem
    10/19/2017Listed for rent$2,295+19.2%$2/sqft
    Source: TJC Real Estate & Management Services Report a problem
    2/5/2013Listing removed$1,925$1/sqft
    Source: TJC Management Services Report a problem
    1/23/2013Listed for rent$1,925+7.2%$1/sqft
    Source: RentalHunt.com #270501 Report a problem
    2/11/2012Listing removed$1,795$1/sqft
    Source: AppFolio Inc. Report a problem
    1/31/2012Listed for rent$1,795$1/sqft
    Source: RentalHunt.com #221418 Report a problem
    3/5/2004Sold$284,963$188/sqft
    Source: Public Record Report a problem

    Public tax history

    YearProperty taxesTax assessment
    2024$4,249 +4.3%$29,440 -9.2%
    2023$4,074 +1.4%$32,440 +12.5%
    2022$4,019 +3.7%$28,830 -2.8%
    2021$3,875 +1.5%$29,660 +2.5%
    2020$3,817 +9.5%$28,929 -0.7%
    2019$3,484 $29,131 +15%
    2018$3,484 +0.2%$25,330
    2017$3,479 +5.6%$25,330 +3.6%
    2016$3,293 +27.1%$24,440
    2015$2,590 +0.1%$24,440 +31.2%
    2014$2,587 +2.3%$18,630
    2013$2,530 +10.1%$18,630 +2.6%
    2012$2,299 -8.1%$18,150 +1.1%
    2011$2,501 +1.1%$17,950 -12.7%
    2010$2,474 -1.2%$20,560
    2009$2,505 +0%$20,560
    2008$2,504 +3.1%$20,560
    2007$2,428 +1%$20,560 +2.9%
    2006$2,404 +19.6%$19,980
    2005$2,011 $19,980

    Find assessor info on the county website

    Neighborhood: Central Park

    Nearby schools

    GreatSchools rating
    Schools provided by the listing agent
    • Elementary: Westerly Creek
    • Middle: McAuliffe International
    • High: Northfield
    • District: Denver 1

    Source: REcolorado as distributed by MLS GRID. This data may not be complete. We recommend contacting the local school district to confirm school assignments for this home.

    Get a cash offer in 3 minutes
    Find out how much your home could sell for in as little as 3 minutes with a no-obligation cash offer.
    Estimated market value
    $565,400
    Get a cash offer in 3 minutes
    Find out how much your home could sell for in as little as 3 minutes with a no-obligation cash offer.
    Estimated market value
    $565,400