Skip main navigation
Sold for $430,000
  • $430,000

    8360 Finchleigh St, Laurel, MD 20724

    3beds
    2,074sqft
    Townhouse
    Built in 1998
    1,600 Square Feet Lot
    $455,500 Zestimate®
    $207/sqft
    $2,972 Estimated rent

    Home value

    $455,500

    $433,000 - $478,000

    $2,972/mo

    Zestimate® history
    Loading
    Loading...

    Owner options

    List your home for rent

    $2,972/mo

    Rent Zestimate®

    Find your next renter with Zillow Rental Manager. Plus, with online applications, you can quickly screen prospective tenants – for free.

    Learn more

    $2,972/mo

    Rent Zestimate®

    Refinance and save

    $2,686/mo

    Est. payment

    Refinancing to a lower rate could help reduce your monthly payments and save thousands over the life of the loan.

    See today's rates

    $2,686/mo

    Est. payment

    Explore your selling options

    Work with a Zillow partner agent

    Leverage their expertise and Zillow's premium Showcase listings to get your home seen by more buyers.

    Get started

    List with your own agent

    Get your home in front of millions of buyers by listing it on Zillow.

    Learn how to do it

    Sell it yourself

    Take full control of how buyers see your home on Zillow by listing For Sale by Owner (FSBO).

    List your home

    What's special

    Swimming poolRecreation roomPanera breadAmazing wrap-around deckJacuzzi tubCustom windowsHuge master suite
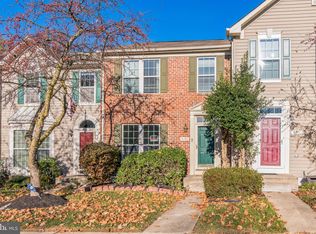
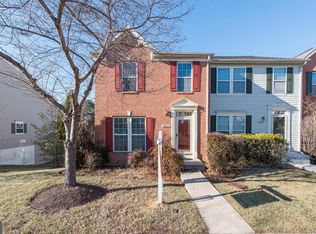
    Welcome to this stunning 3-level end-unit townhouse in the well sought after Russett community in Laurel Maryland with a gorgeous 3-levels of bump-outs. This home boasts 3 bedrooms, 3.5 bathrooms, and beautiful upgrades throughout the entire home. The main level offers an amazing and inviting living room that opens up to the dining area and leads to the most gorgeous eat in and modern kitchen. Our modern kitchen features marble counter tops and stainless steel appliances perfect for entertaining guests or enjoying quality family time. Off the kitchen, you'll find a charming and spacious morning room/ family room sun-kissed with natural light and Ideal for enjoying your morning coffee. Can you say Master Suite Oasis? The huge master suite boasts a vaulted sealing, a sitting room for relaxation, a spa-like soak-in tub for ultimate comfort, and a large walk-in closet for all your storage needs. Outdoor Bliss: Step outside to an amazing wrap-around deck with a wooded backdrop , where you can grill your dinner in the summer or savor the fresh air and relish in outdoor gatherings with family and Friends. The finished basement showcases a recreation room, a custom-designed office space, offering a quiet and productive work environment and the most relaxing Jacuzzi tub in the basement full bathroom . The home features custom windows that enhance its appeal and energy efficiency. Plus, it boasts a fresh coat of paint both inside and outside from top to bottom creating a welcoming and open atmosphere. The home is only 15 mins away from the BWI airport via route 295. Close to amenities like Sams Club, Walmart, Target and restaurants like, Chic Fil -A, Panera Bread and Chipotle. Also close by is the Laurel Horse Race Track, a movie theater and many more. You also have access to nearby parks and walking trails, swimming pool and lots more outdoor and indoor activities for the entire family. This Beautiful, warm and inviting townhouse provides the perfect blend of comfort and style. Don't miss the opportunity to make it yours.

    Zillow last checked:

    Listing updated:

    Listed by:

    Sydanie Patterson 301-580-3381,

    Bennett Realty Solutions

    Bought with:

    Jamie Awelewa, 682277

    Delta Exclusive Realty, LLC

    Source: Bright MLS,MLS#: MDAA2069948MLS Logo

    Facts & features

    Interior

    Bedrooms & bathrooms
    • Bedrooms: 3
    • Bathrooms: 4
    • Full bathrooms: 3
    • 1/2 bathrooms: 1
    • Main level bathrooms: 1
    Basement
    • Area: 744
    Heating
    • Forced Air, Natural Gas
    Cooling
    • Central Air, Electric
    Appliances
    • Included: Microwave, Dryer, Disposal, Cooktop, Refrigerator, Stainless Steel Appliance(s), Washer, Dishwasher, Gas Water Heater
    Features
    • Eat-in Kitchen, Walk-In Closet(s), Upgraded Countertops, Soaking Tub, Primary Bath(s), Kitchen - Table Space, Family Room Off Kitchen, Ceiling Fan(s), Dining Area
    • Flooring: Wood, Carpet
    • Basement: Finished,Walk-Out Access,Sump Pump
    • Has fireplace: No
    Interior area
    • Total structure area: 2,260
    • Total interior livable area: 2,074 sqft
    • Finished area above ground: 1,516
    • Finished area below ground: 558

    Property

    Parking
    • Total spaces: 2
    • Parking features: Parking Lot
    Accessibility
    • Accessibility features: Accessible Entrance
    Features
    • Levels: Three
    • Stories: 3
    • Exterior features: Bump-outs, Lighting, Street Lights, Sidewalks
    • Pool features: Community
    Lot
    • Size: 1,600 sqft
    Details
    • Additional structures: Above Grade, Below Grade
    • Parcel number: 020467590089629
    • Zoning: RESIDENTIAL
    • Special conditions: Standard

    Construction

    Type & style
    • Home type: Townhouse
    • Architectural style: Colonial
    • Property subtype: Townhouse
    Materials
    • Vinyl Siding
    • Foundation: Block
    • Roof: Composition
    Condition
    • New construction: No
    • Year built: 1998

    Utilities & green energy

    • Sewer: Public Sewer
    • Water: Public

    Community & neighborhood

    Security
    • Security features: Fire Sprinkler System
    Location
    • Region: Laurel
    • Subdivision: Russett

    HOA & financial

    HOA
    • Has HOA: Yes
    • HOA fee: $98 monthly
    • Amenities included: Jogging Path, Pool, Library, Meeting Room, Volleyball Courts, Tot Lots/Playground, Tennis Court(s), Reserved/Assigned Parking
    • Services included: Maintenance Grounds, Common Area Maintenance, Management, Pool(s), Recreation Facility, Reserve Funds
    • Association name: RUSSETT

    Other

    Other facts
    • Listing agreement: Exclusive Right To Sell
    • Listing terms: Cash,Conventional,FHA,VA Loan
    • Ownership: Fee Simple

    Price history

    DateEventPrice
    11/28/2023Sold$430,000$207/sqft
    Source: Bright MLS #MDAA2069948 Report a problem
    10/24/2023Pending sale$430,000$207/sqft
    Source: Bright MLS #MDAA2069948 Report a problem
    10/17/2023Listed for sale$430,000+172.6%$207/sqft
    Source: Bright MLS #MDAA2069948 Report a problem
    6/11/1998Sold$157,740-17.5%$76/sqft
    Source: Public Record Report a problem
    2/23/1998Sold$191,250$92/sqft
    Source: Public Record Report a problem

    Public tax history

    YearProperty taxesTax assessment
    2025$4,344 +17.4%$356,200 +5.4%
    2024$3,701 +6%$338,033 +5.7%
    2023$3,493 +10.8%$319,867 +6%
    2022$3,153 +2.5%$301,700 +2.5%
    2021$3,077 +2.4%$294,467 +2.5%
    2020$3,004 +2.5%$287,233 +2.6%
    2019$2,932 +4.9%$280,000 +1.6%
    2018$2,794 +1.1%$275,567 +1.6%
    2017$2,764 $271,133 +1.7%
    2016-- $266,700 +0.2%
    2015-- $266,067 +0.2%
    2014-- $265,433 +0.2%
    2013-- $264,800
    2012-- $264,800
    2011-- $264,800 -19.3%
    2010-- $327,950 +8%
    2009-- $303,642 +8.7%
    2008-- $279,336 +9.5%
    2007-- $255,030 +12.5%
    2006-- $226,660 +14.3%
    2005-- $198,290 +16.7%
    2004-- $169,920 +3.3%
    2003-- $164,440 +3.4%
    2002-- $158,960 +3.6%
    2001-- $153,480

    Find assessor info on the county website

    Neighborhood: 20724

    Nearby schools

    GreatSchools rating
    Schools provided by the listing agent
    • District: Anne Arundel County Public Schools

    Source: Bright MLS. This data may not be complete. We recommend contacting the local school district to confirm school assignments for this home.

    Get a cash offer in 3 minutes
    Find out how much your home could sell for in as little as 3 minutes with a no-obligation cash offer.
    Estimated market value
    $455,500
    Get a cash offer in 3 minutes
    Find out how much your home could sell for in as little as 3 minutes with a no-obligation cash offer.
    Estimated market value
    $455,500