Skip main navigation
Sold for $570,000
  • $570,000

    8360 Gartelman Farm Dr, Millersville, MD 21108

    4beds
    2,070sqft
    Single Family Residence
    Built in 2000
    7,800 Square Feet Lot
    $582,700 Zestimate®
    $275/sqft
    $2,990 Estimated rent

    Home value

    $582,700

    Estimated sales range

    Not available

    $2,990/mo

    Zestimate® history
    Loading
    Loading...

    Owner options

    List your home for rent

    $2,990/mo

    Rent Zestimate®

    Find your next renter with Zillow Rental Manager. Plus, with online applications, you can quickly screen prospective tenants – for free.

    Learn more

    $2,990/mo

    Rent Zestimate®

    Refinance and save

    $3,523/mo

    Est. payment

    Refinancing to a lower rate could help reduce your monthly payments and save thousands over the life of the loan.

    See today's rates

    $3,523/mo

    Est. payment

    Explore your selling options

    Work with a Zillow partner agent

    Leverage their expertise and Zillow's premium Showcase listings to get your home seen by more buyers.

    Get started

    List with your own agent

    Get your home in front of millions of buyers by listing it on Zillow.

    Learn how to do it

    Sell it yourself

    Take full control of how buyers see your home on Zillow by listing For Sale by Owner (FSBO).

    List your home

    What's special

    Two-car garageSpacious fenced yardSolar panelsExtensive unfinished basementLarge screened porchLarge primary suiteThree additional bedrooms
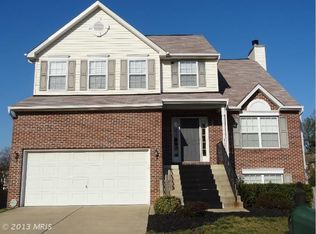
    Beautiful, Energy-Efficient Home Ready for You! Welcome to your dream home! Nestled in a thriving Gartelmill community. Nestled in a vibrant community near Ft Meade and BWI, this lovely two-story colonial home offers an unbeatable blend of style, space, and sustainability. Step into a welcoming home with a light beige exterior enhanced by solar panels, providing not just a touch of modern sophistication but also significant energy savings. With the solar panel system in place, you can expect lower electricity bills, making this home as economical as it is beautiful. At the heart of the property, you’ll find ample living spaces that cater to both relaxation and entertaining. The large, primary suite is a standout feature, offering a personal retreat complete with all the space and comfort you deserve. There are also three additional bedrooms that provide flexibility for accommodating, or a home office suite. Imagine having a setup that perfectly adapts to your lifestyle. One of the unique selling points of this home is its extensive unfinished basement. This blank canvas awaits your vision, whether you dream of an expansive home gym, a creative studio, gaming room or extra storage room. It’s an opportunity to personalize the space precisely to your needs. Outdoor living is effortless here, thanks to a large screened porch and a spacious fenced yard, perfect for gatherings, gardening, or simply unwinding in your private oasis. The two-car garage and gently sloping concrete driveway add convenience for daily comings and goings, with plenty of space for vehicles or additional storage. Location is everything, and this property delivers with its prime proximity to Rt 97, ensuring easy commutes to Baltimore and Annapolis. Plus, the new middle school in walking distance is a great bonus for prioritizing education. As you explore this property, you’ll see how it’s not just a house, but the ideal place to call home. If vision for community living includes easy access to top-notch amenities, shopping, and vibrant urban centers, you’re going to love what this neighborhood offers. Don't forget about the community pool open for membership.

    Zillow last checked:

    Listing updated:

    Listed by:

    Melanie Wood 410-346-3888,

    Berkshire Hathaway HomeServices PenFed Realty,

    Listing Team: Chesapeake Home Team

    Bought with:

    Pam Nunzio, 528656

    DMV Realty Group, Inc

    Stephane Mbaho, 5019924

    DMV Realty Group, Inc

    Source: Bright MLS,MLS#: MDAA2100820MLS Logo

    Facts & features

    Interior

    Bedrooms & bathrooms
    • Bedrooms: 4
    • Bathrooms: 3
    • Full bathrooms: 2
    • 1/2 bathrooms: 1
    • Main level bathrooms: 1
    Rooms
    • Room types: Living Room, Dining Room, Primary Bedroom, Bedroom 2, Bedroom 3, Bedroom 4, Kitchen, Family Room, Basement
    Basement
    • Area: 1040
    Heating
    • Forced Air, Natural Gas
    Cooling
    • Central Air, Solar Photovoltaic
    Appliances
    • Included: Oven/Range - Electric, Refrigerator, Dishwasher, Disposal, Dryer, Washer, Gas Water Heater
    • Laundry: Upper Level
    Features
    • Breakfast Area, Ceiling Fan(s), Dining Area, Family Room Off Kitchen, Floor Plan - Traditional, Combination Dining/Living, Primary Bath(s), Soaking Tub, Bathroom - Stall Shower, Bathroom - Tub Shower, Walk-In Closet(s)
    • Flooring: Carpet, Wood
    • Windows: Double Hung
    • Basement: Other
    • Number of fireplaces: 1
    • Fireplace features: Gas/Propane
    Interior area
    • Total structure area: 3,110
    • Total interior livable area: 2,070 sqft
    • Finished area above ground: 2,070
    • Finished area below ground: 0

    Property

    Parking
    • Total spaces: 2
    • Parking features: Garage Faces Front, Concrete, Attached
    • Attached garage spaces: 2
    • Has uncovered spaces: Yes
    Accessibility
    • Accessibility features: None
    Features
    • Levels: Three
    • Stories: 3
    • Patio & porch: Porch, Deck, Screened
    • Pool features: None
    • Fencing: Wood,Back Yard
    Lot
    • Size: 7,800 Square Feet
    • Features: Level
    Details
    • Additional structures: Above Grade, Below Grade
    • Parcel number: 020333290099012
    • Zoning: R5
    • Special conditions: Standard

    Construction

    Type & style
    • Home type: SingleFamily
    • Architectural style: Colonial
    • Property subtype: Single Family Residence
    Materials
    • Vinyl Siding
    • Foundation: Other
    Condition
    • New construction: No
    • Year built: 2000

    Utilities & green energy

    • Electric: Photovoltaics Third-Party Owned
    • Sewer: Public Sewer
    • Water: Public
    Green energy
    • Energy generation: PV Solar Array(s) Leased

    Community & HOA

    Community
    • Subdivision: Gartelmill
    HOA
    • Has HOA: Yes
    • HOA fee: $75 annually
    Location
    • Region: Millersville

    Financial & listing details

    • Price per square foot: $275/sqft
    • Tax assessed value: $418,500
    • Annual tax amount: $4,963
    • Date on market: 1/30/2025
    • Listing agreement: Exclusive Right To Sell
    • Listing terms: FHA,Conventional,Cash,VA Loan
    • Ownership: Fee Simple

    Price history

    DateEventPrice
    2/25/2025Sold$570,000+3.6%$275/sqft
    Source: Bright MLS #MDAA2100820 Report a problem
    2/3/2025Contingent$550,000$266/sqft
    Source: Bright MLS #MDAA2100820 Report a problem
    1/30/2025Listed for sale$550,000+6.4%$266/sqft
    Source: Bright MLS #MDAA2100820 Report a problem
    12/20/2022Sold$517,000-1.5%$250/sqft
    Source: Bright MLS #MDAA2045642 Report a problem
    11/17/2022Pending sale$524,900$254/sqft
    Source: Bright MLS #MDAA2045642 Report a problem
    11/7/2022Price change$524,900-2.8%$254/sqft
    Source: Bright MLS #MDAA2045642 Report a problem
    10/14/2022Listed for sale$539,900+160.7%$261/sqft
    Source: Bright MLS #MDAA2045642 Report a problem
    8/22/2000Sold$207,110$100/sqft
    Source: Public Record Report a problem

    Public tax history

    YearProperty taxesTax assessment
    2025$5,431 +18.5%$450,567 +7.7%
    2024$4,583 +2.4%$418,500 +2.2%
    2023$4,473 +6.8%$409,633 +2.2%
    2022$4,188 +2.3%$400,767 +2.3%
    2021$4,095 +3.1%$391,900 +3.2%
    2020$3,973 +3.2%$379,867 -3.1%
    2019$3,851 +6.7%$391,900 +10.1%
    2018$3,608 +0.9%$355,800 +1.4%
    2017$3,575 $350,733 +1.5%
    2016-- $345,667 +1.5%
    2015-- $340,600
    2014-- $340,600
    2013-- $340,600 -4.4%
    2012-- $356,100
    2011-- $356,100
    2010-- $356,100 -18.2%
    2009-- $435,560 +15.8%
    2008-- $376,240 +18.7%
    2007-- $316,920 +23%
    2006-- $257,600 +7.6%
    2005-- $239,460 +8.2%
    2004-- $221,320 +8.9%
    2003-- $203,180
    2002-- $203,180
    2001-- $203,180
    Find assessor info on the county website

    Neighborhood: 21108

    Nearby schools

    GreatSchools rating
    Schools provided by the listing agent
    • District: Anne Arundel County Public Schools

    Source: Bright MLS. This data may not be complete. We recommend contacting the local school district to confirm school assignments for this home.

    Get a cash offer in 3 minutes
    Find out how much your home could sell for in as little as 3 minutes with a no-obligation cash offer.
    Estimated market value
    $582,700
    Get a cash offer in 3 minutes
    Find out how much your home could sell for in as little as 3 minutes with a no-obligation cash offer.
    Estimated market value
    $582,700