Skip main navigation
Off market
  • $802,300

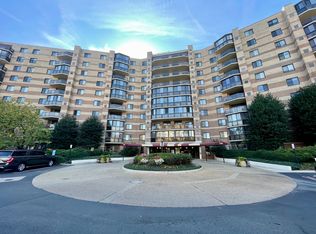
    8360 Greensboro Dr APT 201, Mc Lean, VA 22102

    3beds
    1,780sqft
    Condo
    Built in 1978
    -- sqft lot
    $802,300 Zestimate®
    $451/sqft
    $4,091 Estimated rent

    Home value

    $802,300

    $762,000 - $842,000

    $4,091/mo

    Zestimate® history
    Loading
    Loading...

    Owner options

    List your home for rent

    $4,091/mo

    Rent Zestimate®

    Find your next renter with Zillow Rental Manager. Plus, with online applications, you can quickly screen prospective tenants – for free.

    Learn more

    $4,091/mo

    Rent Zestimate®

    Refinance and save

    $5,082/mo

    Est. payment

    Refinancing to a lower rate could help reduce your monthly payments and save thousands over the life of the loan.

    See today's rates

    $5,082/mo

    Est. payment

    Explore your selling options

    Work with a Zillow partner agent

    Leverage their expertise and Zillow's premium Showcase listings to get your home seen by more buyers.

    Get started

    List with your own agent

    Get your home in front of millions of buyers by listing it on Zillow.

    Learn how to do it

    Sell it yourself

    Take full control of how buyers see your home on Zillow by listing For Sale by Owner (FSBO).

    List your home

    What's special

    It doesn't get better than this: a fabulous location in the heart of Tysons, a well-managed and maintained community that has everything you need, and an elegant 3-bedroom condo at an extraordinary price! SELLER WILL PAY 1ST SIX MONTHS OF CONDO FEES! This 3-bedroom, 3-bathroom condo, originally the AA model, has been reconfigured for optimal use of space and professionally designed and decorated. The marble floors in the foyer and bathrooms, the granite countertops, and the many built-ins lead you to instantly recognize the quality and luxury that exists throughout. >>>> Whether you want to entertain or simply retreat to your castle, this is the home for you. The large gourmet kitchen with its cherry cabinets, high-quality appliances, abundance of counterspace, and butler's pantry/wine bar is both lovely and functional. The supplemental kitchen air-conditioning unit helps protect the apartment from overheating when you're throwing a party! >>>> The beautiful living room with the electric fireplace, hidden TV, and built-in shelving and cabinets is warm and inviting. The attached bonus area allows for party overflow, or it could be a breakfast nook, puzzle room, pop-up bar, or whatever your heart desires. >>>> At the end of the evening, which bedroom suite are you going use? The large master bedroom has an abundance of closets and built-ins plus space for reading and relaxing. Imagine soaking in the master bath's step-up tub or showering after your jog along the on-grounds fitness trail. Perhaps you'd prefer the other bedroom suite with its walk-in closet, more built-ins, and relaxing/dressing area and bath with a shower. >>>> What about the third bedroom? Is it a guest bedroom, office, or private exercise/meditating/reading area? A full bath is just steps across the hall for your convenience and that of your guests. >>>> For those who love outdoor activities, the fitness trail, soccer field, tennis courts, basketball court, picnic area, playground, putting green, and dog park provide you (and your pet) with many options. Cool down in the indoor or outdoor pools, spas, and saunas. Download the History and Fact Sheet for more information about the Rotonda and its amenities. >>>> The resort feel of this gated community continues outside the walls of the complex where Tysons awaits. Walk to the Galleria or the Boro for groceries and shopping, to dine out, or go to the movies. It's all close at hand. To foray farther, take the complimentary shuttle to Metro or walk the 5-10 minutes it takes to get to the stop. Enjoy the benefits that all the new building in Tysons brings to the neighborhood, but at an unparalleled price. >>>> Your condo fee includes trash removal, water and sewer, access to facilities, grounds keeping, and building maintenance. In addition to the one assigned garage space in the building, two more surface spaces come with the condo, and ample parking exists for your guests. The condo also comes with a storage bin on the garage level. >>>> Seller is willing to sell some of the furniture. Televisions, window coverings, and mirror in living room convey. >>>> For pricing comparatives, download the "Condo Fees and Price Comparisons" document.

    This property is not currently displayed as for sale or rent on Zillow. This may be different from what's on other websites or public sources.

    Facts & features

    Interior

    Bedrooms & bathrooms
    • Bedrooms: 3
    • Bathrooms: 3
    • Full bathrooms: 3
    Heating
    • Forced air
    Cooling
    • Central
    Appliances
    • Included: Dishwasher, Microwave, Refrigerator, Washer
    Features
    • Flooring: Carpet
    • Basement: None
    • Has fireplace: Yes
    Interior area
    • Total interior livable area: 1,780 sqft

    Property

    Parking
    • Total spaces: 1
    Features
    • Exterior features: Other, Stone, Brick
    • Has spa: Yes
    Details
    • Parcel number: 029317030201

    Construction

    Type & style
    • Home type: Condo
    Materials
    • concrete
    • Roof: Built-up
    Condition
    • Year built: 1978

    Community & HOA

    HOA
    • Has HOA: Yes
    • HOA fee: $90 monthly
    Location
    • Region: Mc Lean

    Financial & listing details

    • Price per square foot: $451/sqft
    • Tax assessed value: $752,840
    • Annual tax amount: $9,079

    Price history

    DateEventPrice
    6/17/2022Sold$725,000+1.4%$407/sqft
    Source: Bright MLS #VAFX2067880 Report a problem
    5/18/2022Pending sale$715,000$402/sqft
    Source: Bright MLS #VAFX2067880 Report a problem
    5/12/2022Listed for sale$715,000-14.9%$402/sqft
    Source: Bright MLS #VAFX2067880 Report a problem
    9/28/2021Listing removed--
    Source: Long & Foster Broker Feed Report a problem
    8/25/2021Listed for sale$840,000$472/sqft
    Source: Bright MLS #VAFX1204284 Report a problem
    8/17/2021Listing removed--
    Source: Long & Foster Broker Feed Report a problem
    6/4/2021Listed for sale$840,000+26.7%$472/sqft
    Source: Bright MLS #VAFX1204284 Report a problem
    8/2/2005Sold$663,000$372/sqft
    Source: Public Record Report a problem

    Public tax history

    YearProperty taxesTax assessment
    2025$9,079 +0.4%$752,840 +0.6%
    2024$9,040 +10.7%$748,040 +8%
    2023$8,163 +3.7%$692,630 +5%
    2022$7,873 $659,650
    2021-- $659,650
    2020$8,137 +11%$659,650 +11%
    2019$7,330 $594,280
    2018$7,330 +22.2%$594,280 +20%
    2017$5,997 -7.8%$495,230 -8%
    2016$6,505 -0.4%$538,290 -3.9%
    2015$6,532 +5.1%$560,220 +4%
    2014$6,214 $538,670 +9%
    2013-- $494,110 +3%
    2012-- $479,600 +2.5%
    2011-- $467,900
    2010-- $467,900 -9%
    2009-- $514,180 -2.8%
    2008-- $528,980 -1.5%
    2007-- $537,010 +57.3%
    2003-- $341,480 +5%
    2002-- $325,220
    Find assessor info on the county website

    Neighborhood: 22102

    Nearby schools

    GreatSchools rating
    Schools provided by the listing agent
    • Elementary: SPRING HILL
    • Middle: LONGFELLOW
    • High: MCLEAN
    • District: FAIRFAX COUNTY PUBLIC SCHOOLS

    Source: The MLS. This data may not be complete. We recommend contacting the local school district to confirm school assignments for this home.

    Get a cash offer in 3 minutes
    Find out how much your home could sell for in as little as 3 minutes with a no-obligation cash offer.
    Estimated market value
    $802,300
    Get a cash offer in 3 minutes
    Find out how much your home could sell for in as little as 3 minutes with a no-obligation cash offer.
    Estimated market value
    $802,300