Welcome home to the Florida lifestyle you’ve been dreaming about. A place where space, sunshine, and everyday comfort come together effortlessly. Set on a rare double lot in the highly sought-after South Gulf Cove community, this 4-bedroom, 3-bath home is designed for living well and slowing down. Mornings begin with coffee on the lanai, afternoons melt into pool time, and evenings end under the stars with the spa gently bubbling nearby. The expansive screened lanai is the heart of the home, featuring a saltwater pool with sun-shelf entry, a heated spa, and plenty of room to lounge, entertain, or simply breathe. The fully fenced yard offers privacy and space to play, with mature landscaping, a large shed for storage and even your own putting green, because life should include a little fun. Inside, the home flows beautifully with an open great room design where cool stone countertops contrast perfectly against the warmth of a modern fireplace, creating a space that feels both stylish and inviting. Whether hosting friends or enjoying a quiet night in, the layout works for it all. While the living spaces are open and connected, each bedroom offers its own sense of privacy, ideal for family, guests, or even room for a home office setup. Built by EcoSun Builders, this home was thoughtfully designed with sustainability in mind, helping you reduce your carbon footprint while also lowering your monthly energy bills. With solar power already in place, you’ll enjoy energy efficiency without sacrificing comfort. The home features Icynene open-cell and closed-cell spray foam insulation, creating a tight, energy-efficient envelope that keeps the heat out and the cool in, while making the home quieter, more comfortable, and more efficient year-round. It’s a home that gives everyone room to live efficiently, and comfortably, together and apart. Located in one of the area’s most desirable waterfront communities, you’re surrounded by boating, parks, trails, and just minutes from beaches, golf, and the best of Southwest Florida living. This isn’t just a house, it’s where your everyday life starts to feel like a vacation.
Sold for $635,000
$635,000
8360 MAITLAND STREET, PORT CHARLOTTE, FL 33981
4beds
2,152sqft
Single Family Residence
Built in 2021
0.62 Acres Lot
$635,700 Zestimate®
$295/sqft
$4,490 Estimated rent
Home value
$635,700
$572,000 - $706,000
$4,490/mo
Zestimate® history
Owner options
List your home for rent
$4,490/mo
Rent Zestimate®
Find your next renter with Zillow Rental Manager. Plus, with online applications, you can quickly screen prospective tenants – for free.
$4,490/mo
Rent Zestimate®
Refinance and save
$4,245/mo
Est. payment
Refinancing to a lower rate could help reduce your monthly payments and save thousands over the life of the loan.
$4,245/mo
Est. payment
Explore your selling options
Work with a Zillow partner agent
Leverage their expertise and Zillow's premium Showcase listings to get your home seen by more buyers.
Get startedList with your own agent
Get your home in front of millions of buyers by listing it on Zillow.
Learn how to do itSell it yourself
Take full control of how buyers see your home on Zillow by listing For Sale by Owner (FSBO).
List your homeWhat's special
Fully fenced yardExpansive screened lanaiEnergy-efficient envelopeHeated spaLarge shed for storagePutting greenModern fireplace
Zillow last checked:
Listing updated:
Listed by:
Erin Halstead 941-270-0539,
MICHAEL SAUNDERS & COMPANY 941-473-7750
Bought with:
Barbara DuBosque, 3289896
CENTURY 21 SUNBELT REALTY
Source: Stellar MLS,MLS#: D6145706 Originating MLS: Englewood
Originating MLS: Englewood
Facts & features
Interior
Bedrooms & bathrooms
- Bedrooms: 4
- Bathrooms: 3
- Full bathrooms: 3
Rooms
- Room types: Breakfast Room Separate, Great Room, Utility Room
Primary bedroom
- Features: Walk-In Closet(s)
- Level: First
- Area: 224 Square Feet
- Dimensions: 14x16
Bedroom 2
- Features: Built-in Closet
- Level: First
- Area: 110 Square Feet
- Dimensions: 10x11
Bedroom 3
- Features: Built-in Closet
- Level: First
- Area: 154 Square Feet
- Dimensions: 14x11
Bedroom 4
- Features: Built-in Closet
- Level: First
- Area: 100 Square Feet
- Dimensions: 10x10
Primary bathroom
- Level: First
Bathroom 2
- Level: First
Bathroom 3
- Level: First
Bathroom 4
- Features: Built-in Closet
- Level: First
Balcony porch lanai
- Level: First
- Area: 210 Square Feet
- Dimensions: 15x14
Dinette
- Level: First
Dining room
- Level: First
- Area: 99 Square Feet
- Dimensions: 11x9
Great room
- Level: First
- Area: 405 Square Feet
- Dimensions: 27x15
Kitchen
- Level: First
Laundry
- Level: First
- Area: 81 Square Feet
- Dimensions: 9x9
Heating
- Central
Cooling
- Central Air
Appliances
- Included: Dishwasher, Dryer, Microwave, Range, Refrigerator, Washer
- Laundry: Electric Dryer Hookup, Inside, Laundry Room, Washer Hookup
Features
- Ceiling Fan(s), Eating Space In Kitchen, High Ceilings, Kitchen/Family Room Combo, Living Room/Dining Room Combo, Open Floorplan, Split Bedroom, Stone Counters, Thermostat, Walk-In Closet(s)
- Flooring: Porcelain Tile, Travertine
- Doors: French Doors, Sliding Doors
- Windows: Blinds, Window Treatments, Hurricane Shutters/Windows
- Has fireplace: Yes
- Fireplace features: Decorative, Living Room
Interior area
- Total structure area: 3,037
- Total interior livable area: 2,152 sqft
Property
Parking
- Total spaces: 2
- Parking features: Garage - Attached
- Attached garage spaces: 2
- Details: Garage Dimensions: 20x22
Features
- Levels: One
- Stories: 1
- Patio & porch: Covered, Rear Porch, Screened
- Has private pool: Yes
- Pool features: Gunite, Heated, In Ground, Lighting, Screen Enclosure, Tile
- Has spa: Yes
- Spa features: Above Ground, Heated
- Fencing: Other
- Has view: Yes
- View description: Trees/Woods
Lot
- Size: 0.62 Acres
- Dimensions: 215 x 125
- Features: Cleared, Corner Lot, Landscaped, Oversized Lot
- Residential vegetation: Mature Landscaping
Details
- Additional structures: Kennel/Dog Run, Shed(s)
- Parcel number: 412116412001
- Zoning: RSF3.5
- Special conditions: None
Construction
Type & style
- Home type: SingleFamily
- Architectural style: Florida
- Property subtype: Single Family Residence
Materials
- Block, Stucco
- Foundation: Slab
- Roof: Shingle
Condition
- New construction: No
- Year built: 2021
Details
- Builder model: Trentino Custom
- Builder name: EcoSun Homes, LLC
Utilities & green energy
- Electric: Photovoltaics Seller Owned
- Sewer: Public Sewer
- Water: Public
- Utilities for property: Electricity Connected, Phone Available, Public, Sewer Connected, Sprinkler Well, Water Connected
Green energy
- Energy generation: Solar
- Water conservation: Fl. Friendly/Native Landscape
Community & HOA
Community
- Security: Smoke Detector(s)
- Pet fee: $0 monthly
- Subdivision: PORT CHARLOTTE SEC 093
HOA
- Has HOA: Yes
- HOA fee: $10 monthly
Location
- Region: Pt Charlotte
Financial & listing details
- Price per square foot: $295/sqft
- Tax assessed value: $597,746
- Annual tax amount: $9,084
- Date on market: 1/21/2026
- Cumulative days on market: 7 days
- Listing terms: Cash,Conventional
- Ownership: Fee Simple
- Total actual rent: 0
- Electric utility on property: Yes
- Road surface type: Paved
Price history
| Date | Event | Price |
|---|---|---|
| 3/27/2026 | Sold | $635,000-9.3%$295/sqft |
Source:  Stellar MLS #D6145706 Report a problem Stellar MLS #D6145706 Report a problem | ||
| 1/28/2026 | Pending sale | $700,000$325/sqft |
Source: Stellar MLS #D6145706 Report a problem | ||
| 1/21/2026 | Listed for sale | $700,000+154.5%$325/sqft |
Source: Stellar MLS #D6145706 Report a problem | ||
| 3/22/2021 | Sold | $275,000+2377.5%$128/sqft |
Source: Public Record Report a problem | ||
| 6/21/2019 | Sold | $11,100-26%$5/sqft |
Source: Public Record Report a problem | ||
| 8/7/2011 | Listing removed | $15,000$7/sqft |
Source: RE/MAX Hometown Properties #D5774580 Report a problem | ||
| 6/3/2011 | Listed for sale | $15,000+1263.6%$7/sqft |
Source: RE/MAX Hometown Properties #D5774580 Report a problem | ||
| 2/22/2002 | Sold | $1,100+37.5%$1/sqft |
Source: Public Record Report a problem | ||
| 7/19/2001 | Sold | $800 |
Source: Public Record Report a problem | ||
Public tax history
| Year | Property taxes | Tax assessment |
|---|---|---|
| 2025 | $9,084 +29.6% | $519,964 +22.5% |
| 2024 | $7,012 +0.2% | $424,532 +3% |
| 2023 | $6,995 +5.3% | $412,167 +3% |
| 2022 | $6,645 +839.9% | $400,162 +2377.8% |
| 2021 | $707 +110.7% | $16,150 +100% |
| 2020 | $336 -18.3% | $8,075 -2.5% |
| 2019 | $411 -12.6% | $8,283 +10% |
| 2018 | $470 | $7,530 -47.9% |
| 2017 | $470 -3.2% | $14,450 +132.2% |
| 2016 | $485 +3.3% | $6,223 +10% |
| 2015 | $470 +17.8% | $5,657 +10% |
| 2014 | $398 +386.3% | $5,143 -6.8% |
| 2013 | $82 -21.6% | $5,517 +10% |
| 2012 | $104 +22.2% | $5,015 |
| 2011 | $85 -22.6% | $5,015 -21.3% |
| 2010 | $110 -35.6% | $6,375 -40% |
| 2009 | $171 | $10,625 |
Find assessor info on the county website
Neighborhood: 33981
Nearby homes
- $9,5000.63 Acres8370 Maitland St, Port Charlotte, FL 33981Off Market
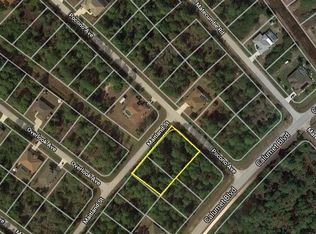
- $24,000-- bd-- ba-- sqft14429 Pocono Ave, Port Charlotte, FL 33981Off Market
- $24,000-- bd-- ba-- sqft9171 Calumet Blvd, Pt Charlotte, FL 33981Off Market
- $21,600-- bd-- ba-- sqft8378 Maitland St, Port Charlotte, FL 33981Sold
- $24,000-- bd-- ba-- sqft9179 Calumet Blvd, Pt Charlotte, FL 33981Off Market
- $438,4004 bd2 ba2.2k sqft14397 Pocono Ave, Pt Charlotte, FL 33981Off Market
- $24,000-- bd-- ba-- sqft14378 Overlook Ave, Pt Charlotte, FL 33981Off Market
- $24,000-- bd-- ba-- sqft8386 Maitland St, Port Charlotte, FL 33981Off Market
Nearby schools
GreatSchools rating
- 6/10Myakka River Elementary SchoolGrades: PK-5Distance: 2.8 mi
- 7/10L. A. Ainger Middle SchoolGrades: 6-8Distance: 4.7 mi
- 5/10Lemon Bay High SchoolGrades: 9-12Distance: 7.5 mi
Get a cash offer in 3 minutes
Find out how much your home could sell for in as little as 3 minutes with a no-obligation cash offer.
Estimated market value
$635,700
Get a cash offer in 3 minutes
Find out how much your home could sell for in as little as 3 minutes with a no-obligation cash offer.
Estimated market value
$635,700
- Florida
- Charlotte County
- Port Charlotte
- 33981
- 8360 MAITLAND STREET
Nearby cities
Nearby zip codes
Other Port Charlotte Topics
