Meticulously cared for and cherished throughout the years, the original owners have truly put their hearts into this home! Buyers will fall in love with the soaring ceilings, gleaming hardwood floors and skylights providing an abundance of natural light throughout the main level. Features include a welcoming front foyer leading to the large light filled living room and a dining room perfect for hosting the entire family! In the kitchen you will find custom cabinetry with plenty of storage, updated stainless steel appliances, and a cozy breakfast nook for those early mornings. Upstairs we find your primary bedroom with a full en suite bath, two additional bedrooms and another updated full bathroom. The Murphy Bed in the third bedroom is the perfect spot for any out of town guests and can easily be put away when not needed. The walkout lower level of the home features a gorgeous stacked stone gas fireplace for cozy nights in and custom built ins for additional storage. Currently used for their exercise machines, the cozy nook would make for a fantastic reading/homework lounge or a built in bar for holidays and company..the options are endless! As mentioned, the lower level offers convenient access to the backyard through Pella French doors making it a breeze to entertain. Rounding out the lower level is an additional half bath and a spacious laundry room equipped with a generous area for folding and easy access to all of your mechanicals. The backyard is an entertainers dream with lush landscaping, a large deck for summer nights, and a generously sized screened in gazebo equipped with electrical outlets for lights, an outdoor TV, and more. Itemized list of Updates and Property Features available in Additional Documents
Closed
$475,000
8360 Mending Wall Dr, Woodridge, IL 60517
3beds
2,020sqft
Single Family Residence
Built in 1978
9,583 Square Feet Lot
$525,300 Zestimate®
$235/sqft
$2,956 Estimated rent
Home value
$525,300
$499,000 - $552,000
$2,956/mo
Zestimate® history
Owner options
List your home for rent
$2,956/mo
Rent Zestimate®
Find your next renter with Zillow Rental Manager. Plus, with online applications, you can quickly screen prospective tenants – for free.
$2,956/mo
Rent Zestimate®
Refinance and save
$2,772/mo
Est. payment
Refinancing to a lower rate could help reduce your monthly payments and save thousands over the life of the loan.
$2,772/mo
Est. payment
Explore your selling options
Work with a Zillow partner agent
Leverage their expertise and Zillow's premium Showcase listings to get your home seen by more buyers.
Get startedList with your own agent
Get your home in front of millions of buyers by listing it on Zillow.
Learn how to do itSell it yourself
Take full control of how buyers see your home on Zillow by listing For Sale by Owner (FSBO).
List your homeWhat's special
Zillow last checked:
Listing updated:
Listed by:
Kelsey Bischoff 773-585-5385,
Americorp, Ltd,
Tyler Morgen 708-528-7301,
Americorp, Ltd
Bought with:
Pat Martin
@properties Christies International Real Estate
Source: MRED as distributed by MLS GRID,MLS#: 11856219
Facts & features
Interior
Bedrooms & bathrooms
- Bedrooms: 3
- Bathrooms: 3
- Full bathrooms: 2
- 1/2 bathrooms: 1
Rooms
- Room types: No additional rooms
Primary bedroom
- Features: Flooring (Hardwood), Window Treatments (Plantation Shutters, Screens), Bathroom (Full, Shower Only)
- Level: Second
- Area: 165 Square Feet
- Dimensions: 15X11
Bedroom 2
- Features: Flooring (Hardwood), Window Treatments (Plantation Shutters, Screens)
- Level: Second
- Area: 154 Square Feet
- Dimensions: 11X14
Bedroom 3
- Features: Flooring (Hardwood), Window Treatments (Plantation Shutters, Screens)
- Level: Second
- Area: 110 Square Feet
- Dimensions: 10X11
Dining room
- Features: Flooring (Hardwood), Window Treatments (Skylight(s), Window Treatments)
- Level: Main
- Area: 120 Square Feet
- Dimensions: 10X12
Family room
- Features: Flooring (Other), Window Treatments (Blinds)
- Level: Basement
- Area: 345 Square Feet
- Dimensions: 23X15
Kitchen
- Features: Kitchen (Eating Area-Breakfast Bar, Pantry-Closet, SolidSurfaceCounter, Updated Kitchen), Flooring (Ceramic Tile), Window Treatments (Blinds, Screens, Skylight(s))
- Level: Main
- Area: 154 Square Feet
- Dimensions: 14X11
Laundry
- Features: Flooring (Other), Window Treatments (Plantation Shutters, Screens)
- Level: Basement
- Area: 90 Square Feet
- Dimensions: 10X9
Living room
- Features: Flooring (Hardwood), Window Treatments (Bay Window(s), Blinds, Screens, Skylight(s))
- Level: Main
- Area: 228 Square Feet
- Dimensions: 19X12
Heating
- Natural Gas
Cooling
- Central Air
Appliances
- Included: Microwave, Dishwasher, Refrigerator, Disposal, Stainless Steel Appliance(s), Cooktop, Oven, Gas Cooktop
- Laundry: In Unit, Sink
Features
- Cathedral Ceiling(s), Built-in Features, Bookcases, Open Floorplan, Dining Combo, Pantry
- Flooring: Hardwood
- Windows: Screens, Skylight(s)
- Basement: Finished,Crawl Space,Exterior Entry,Rec/Family Area,Storage Space,Partial,Walk-Out Access
- Attic: Unfinished
- Number of fireplaces: 1
- Fireplace features: Gas Starter, Basement
Interior area
- Total structure area: 1,396
- Total interior livable area: 2,020 sqft
- Finished area below ground: 624
Property
Parking
- Total spaces: 5
- Parking features: Concrete, Garage Door Opener, On Site, Garage Owned, Attached, Driveway, Owned, Garage
- Attached garage spaces: 2
- Has uncovered spaces: Yes
Accessibility
- Accessibility features: No Disability Access
Features
- Patio & porch: Deck
Lot
- Size: 9,583 Square Feet
- Dimensions: 76.73 X 133 X 56.43 X 115
Details
- Additional structures: Gazebo
- Parcel number: 0835407016
- Special conditions: None
- Other equipment: Ceiling Fan(s), Sump Pump, Sprinkler-Lawn
Construction
Type & style
- Home type: SingleFamily
- Property subtype: Single Family Residence
Materials
- Brick, Cedar
- Roof: Asphalt
Condition
- New construction: No
- Year built: 1978
Utilities & green energy
- Electric: 200+ Amp Service
- Sewer: Public Sewer
- Water: Lake Michigan, Public
Community & HOA
Community
- Features: Park
- Security: Security System, Carbon Monoxide Detector(s)
- Subdivision: Mending Wall
HOA
- Services included: None
Location
- Region: Woodridge
Financial & listing details
- Price per square foot: $235/sqft
- Tax assessed value: $123,945
- Annual tax amount: $7,588
- Date on market: 8/23/2023
- Listing terms: Conventional
- Ownership: Fee Simple
Price history
| Date | Event | Price |
|---|---|---|
| 11/21/2023 | Sold | $475,000+4.4%$235/sqft |
Source:  MRED as distributed by MLS GRID #11856219 Report a problem MRED as distributed by MLS GRID #11856219 Report a problem | ||
| 8/31/2023 | Contingent | $454,900$225/sqft |
Source: MRED as distributed by MLS GRID #11856219 Report a problem | ||
| 8/31/2023 | Listed for sale | $454,900$225/sqft |
Source: MRED as distributed by MLS GRID #11856219 Report a problem | ||
| 8/29/2023 | Pending sale | $454,900$225/sqft |
Source: MRED as distributed by MLS GRID #11856219 Report a problem | ||
| 8/23/2023 | Listed for sale | $454,900$225/sqft |
Source: MRED as distributed by MLS GRID #11856219 Report a problem | ||
Public tax history
| Year | Property taxes | Tax assessment |
|---|---|---|
| 2024 | $9,445 | $123,945 +9.6% |
| 2023 | -- | $113,120 +10% |
| 2022 | $7,477 +2.3% | $102,840 +3.9% |
| 2021 | $7,309 +1.7% | $98,950 +1.8% |
| 2020 | $7,189 +3.6% | $97,170 +4.5% |
| 2019 | $6,937 -6.9% | $92,970 -3% |
| 2018 | $7,451 +3.2% | $95,850 +3.5% |
| 2017 | $7,224 +2.2% | $92,620 +3.8% |
| 2016 | $7,068 +2.3% | $89,270 +6.2% |
| 2015 | $6,912 -5.2% | $84,070 +1% |
| 2014 | $7,293 +1.5% | $83,230 -0.2% |
| 2013 | $7,182 +2.9% | $83,430 -3.7% |
| 2012 | $6,980 -1.6% | $86,680 -5.9% |
| 2011 | $7,095 +4.1% | $92,160 -3.2% |
| 2010 | $6,818 +4.6% | $95,180 -5% |
| 2009 | $6,521 +5% | $100,170 +3.2% |
| 2008 | $6,211 +2.8% | $97,060 +5.9% |
| 2007 | $6,040 -4% | $91,650 |
| 2006 | $6,289 +4.4% | $91,650 +6.7% |
| 2005 | $6,022 +4.2% | $85,900 +5.9% |
| 2004 | $5,780 +7% | $81,120 +8.4% |
| 2003 | $5,401 +12.4% | $74,840 +8.7% |
| 2002 | $4,805 +11.3% | $68,820 +7.5% |
| 2001 | $4,316 +2.3% | $64,020 +5.9% |
| 2000 | $4,218 | $60,450 |
Find assessor info on the county website
Neighborhood: 60517
Nearby homes
- $491,5003 bd3 ba1.9k sqft8356 Mending Wall Dr, Woodridge, IL 60517Off Market

- $523,0003 bd3 ba2.2k sqft2900 Northcreek Dr, Woodridge, IL 60517Off Market
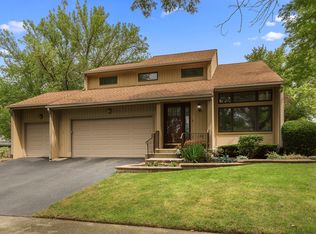
- $482,2003 bd3 ba2k sqft2904 Northcreek Dr, Woodridge, IL 60517Off Market
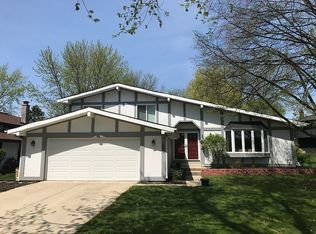
- $398,900-- bd2 ba1.4k sqft8352 Mending Wall Dr, Woodridge, IL 60517Off Market
- $432,3003 bd2 ba1.4k sqft2905 Creek Dr, Woodridge, IL 60517Off Market
- $410,900-- bd2 ba1.4k sqft2917 Creek Dr, Woodridge, IL 60517Off Market
- $483,8002 bd2 ba2.3k sqft2850 Northcreek Dr, Woodridge, IL 60517Off Market
- $470,6003 bd3 ba1.7k sqft2908 Northcreek Dr, Woodridge, IL 60517Off Market
Nearby schools
GreatSchools rating
- 8/10John L Sipley Elementary SchoolGrades: PK-6Distance: 0.3 mi
- 9/10Thomas Jefferson Jr High SchoolGrades: 7-8Distance: 1.5 mi
- 5/10Community H S Dist 99 - South High SchoolGrades: 9-12Distance: 3 mi
Schools provided by the listing agent
- Elementary: John L Sipley Elementary School
- Middle: Thomas Jefferson Junior High Sch
- High: South High School
- District: 68
Source: MRED as distributed by MLS GRID. This data may not be complete. We recommend contacting the local school district to confirm school assignments for this home.
Get a cash offer in 3 minutes
Find out how much your home could sell for in as little as 3 minutes with a no-obligation cash offer.
Estimated market value
$525,300
Get a cash offer in 3 minutes
Find out how much your home could sell for in as little as 3 minutes with a no-obligation cash offer.
Estimated market value
$525,300
- Illinois
- DuPage County
- Woodridge
- 60517
- 8360 Mending Wall Dr
Nearby cities
Nearby zip codes
Other Woodridge Topics
