Calling all woodworkers, hobbyists, or business owners dreaming of running a business from home—this is the opportunity you've been waiting for. Tucked away on over 4 pristine acres in the heart of St. Peters, this custom-built brick estate offers unmatched privacy, incredible potential, and a rare setup that includes an enormous finished workshop complete with its own paneled office, half bath, heating, cooling, and garage bay. Whether you're building, crafting, or creating, this is the ultimate space to bring your vision to life—plus there’s an additional detached 2-car garage perfect for storing trailers, tools, or equipment. Built in the 1980s by the original owner—a skilled custom homebuilder—this 3,426 sq ft home has timeless quality and thoughtful design throughout. A long aggregate driveway leads you far off the road to a beautifully landscaped sanctuary, surrounded by mature trees and wide-open views. Inside, you’ll find 3 bedrooms, 3 full baths, and a half bath, along with custom wood finishes, grand double-door entry, and a warm living room with wood beam ceilings and a stunning floor-to-ceiling stone fireplace. The kitchen blends vintage charm with function: oak cabinetry, Jenn-Air cooktop, in-wall double ovens, breakfast bar, and newer dishwasher. A bay window in the breakfast room looks out over the backyard, and the screened-in patio with tongue-and-groove ceiling offers a peaceful place to relax. The spacious primary suite features a walk-in closet, private patio access, and a bath with step-up soaking tub and separate shower. Downstairs, enjoy nearly 1,300 sq ft of finished living space including a large family room with fireplace, rec room with wet bar, craft room, and tons of storage. This property is a true sanctuary for those who want land, privacy, workspace, and a home with heart—all in a prime location close to everything.
Closed
Listed by: ReeceNichols Real Estate • Dawn M LaBeau • 314-456-0648
Bought with: ReeceNichols Real Estate
Price Unknown
8360 Mexico Rd, Saint Peters, MO 63376
3beds
3,426sqft
Single Family Residence
Built in 1982
4.13 Acres Lot
$646,200 Zestimate®
$--/sqft
$3,269 Estimated rent
Home value
$646,200
$601,000 - $691,000
$3,269/mo
Zestimate® history
Owner options
List your home for rent
$3,269/mo
Rent Zestimate®
Find your next renter with Zillow Rental Manager. Plus, with online applications, you can quickly screen prospective tenants – for free.
$3,269/mo
Rent Zestimate®
Refinance and save
Refinancing to a lower rate could help reduce your monthly payments and save thousands over the life of the loan.
Explore your selling options
Work with a Zillow partner agent
Leverage their expertise and Zillow's premium Showcase listings to get your home seen by more buyers.
Get startedList with your own agent
Get your home in front of millions of buyers by listing it on Zillow.
Learn how to do itSell it yourself
Take full control of how buyers see your home on Zillow by listing For Sale by Owner (FSBO).
List your homeWhat's special
Finished living spaceWide-open viewsCustom wood finishesVintage charmSpacious primary suiteUnmatched privacyCraft room
Zillow last checked:
Listing updated:
Listed by:
Dawn M LaBeau 314-456-0648,
ReeceNichols Real Estate,
Donna M Martinez 314-330-8541,
ReeceNichols Real Estate
Bought with:
Dawn M LaBeau, 2019018666
ReeceNichols Real Estate
Source: MARIS,MLS#: 25063675 Originating MLS: St. Charles County Association of REALTORS
Originating MLS: St. Charles County Association of REALTORSFacts & features
Interior
Bedrooms & bathrooms
- Bedrooms: 3
- Bathrooms: 4
- Full bathrooms: 3
- 1/2 bathrooms: 1
- Main level bathrooms: 3
- Main level bedrooms: 3
Primary bedroom
- Features: Floor Covering: Carpeting
- Level: Main
- Area: 234
- Dimensions: 18x13
Bedroom 2
- Features: Floor Covering: Carpeting
- Level: Main
- Area: 156
- Dimensions: 13x12
Bedroom 3
- Features: Floor Covering: Carpeting
- Level: Main
- Area: 110
- Dimensions: 11x10
Bonus room
- Features: Floor Covering: Vinyl
- Level: Lower
- Area: 252
- Dimensions: 14x18
Breakfast room
- Description: Bay Window
- Features: Floor Covering: Vinyl
- Level: Main
- Area: 99
- Dimensions: 11x9
Dining room
- Description: Coffered Ceiling & Chair Rail
- Level: Main
- Area: 224
- Dimensions: 16x14
Family room
- Features: Floor Covering: Carpeting
- Level: Lower
- Area: 660
- Dimensions: 15x44
Kitchen
- Features: Floor Covering: Vinyl
- Level: Main
- Area: 210
- Dimensions: 15x14
Laundry
- Description: Laundry / Utility Room / Workout Room
- Features: Floor Covering: Concrete
- Level: Lower
- Area: 400
- Dimensions: 25x16
Living room
- Description: Beamed Ceilings, Wood Burning Fireplace, Door to Covered Patio
- Features: Floor Covering: Carpeting
- Level: Main
- Area: 400
- Dimensions: 16x25
Other
- Level: Lower
- Area: 63
- Dimensions: 9x7
Recreation room
- Level: Lower
- Area: 323
- Dimensions: 17x19
Heating
- Electric, Forced Air, Heat Pump
Cooling
- Attic Fan, Central Air, Electric
Appliances
- Included: Electric Cooktop, Dishwasher, Disposal, Exhaust Fan, Ice Maker, Built-In Electric Oven, Double Oven, Refrigerator
- Laundry: In Basement, Electric Dryer Hookup, Laundry Room
Features
- Beamed Ceilings, Breakfast Bar, Breakfast Room, Cedar Closet(s), Chandelier, Crown Molding, Custom Cabinetry, Entrance Foyer, High Speed Internet, Laminate Counters, Lever Faucets, Natural Woodwork, Pantry, Recessed Lighting, Separate Dining, Separate Shower, Soaking Tub, Special Millwork, Storage, Wet Bar, Workshop/Hobby Area
- Doors: Panel Door(s), Pocket Door(s)
- Windows: Bay Window(s), Wood Frames
- Basement: Concrete,Partially Finished,Full,Sump Pump
- Number of fireplaces: 2
- Fireplace features: Basement, Family Room, Living Room
Interior area
- Total structure area: 3,426
- Total interior livable area: 3,426 sqft
- Finished area above ground: 2,128
- Finished area below ground: 1,298
Property
Parking
- Total spaces: 4
- Parking features: Additional Parking, Aggregate, Detached, Driveway, Garage, Garage Door Opener, Garage Faces Side, Oversized, Workshop in Garage
- Attached garage spaces: 4
- Has uncovered spaces: Yes
Features
- Levels: One
- Patio & porch: Covered, Front Porch, Patio, Porch, Screened
- Exterior features: Courtyard, Garden, Lighting, Storage
Lot
- Size: 4.13 Acres
- Features: Adjoins Common Ground, Adjoins Wooded Area, Front Yard, Garden, Level, Natural Foliage, Private, Some Trees
Details
- Additional structures: Second Garage, Workshop
- Parcel number: 201191766000024.0000000
- Special conditions: Standard
Construction
Type & style
- Home type: SingleFamily
- Architectural style: Ranch,Traditional
- Property subtype: Single Family Residence
- Attached to another structure: Yes
Materials
- Brick
- Foundation: Concrete Perimeter
- Roof: Asphalt,Shingle
Condition
- Year built: 1982
Utilities & green energy
- Electric: Single Phase
- Sewer: Public Sewer
- Water: Public
- Utilities for property: Electricity Connected
Community & HOA
Community
- Security: Smoke Detector(s)
- Subdivision: Spencer Creek West Village 05
HOA
- Has HOA: No
Location
- Region: Saint Peters
Financial & listing details
- Tax assessed value: $382,045
- Annual tax amount: $4,761
- Date on market: 10/9/2025
- Cumulative days on market: 4 days
- Listing terms: Cash,Conventional,FHA,VA Loan
- Electric utility on property: Yes
Price history
| Date | Event | Price |
|---|---|---|
| 11/14/2025 | Sold | -- |
Source:  MARIS #25063675 Report a problem MARIS #25063675 Report a problem | ||
| 10/13/2025 | Pending sale | $599,000$175/sqft |
Source: MARIS #25063675 Report a problem | ||
| 10/9/2025 | Listed for sale | $599,000$175/sqft |
Source: MARIS #25063675 Report a problem | ||
Public tax history
| Year | Property taxes | Tax assessment |
|---|---|---|
| 2025 | $4,657 -2.2% | $72,589 +0.7% |
| 2024 | $4,761 0% | $72,106 |
| 2023 | $4,763 +9.5% | $72,106 +17.7% |
| 2022 | $4,350 | $61,266 |
| 2021 | -- | $61,266 +14.4% |
| 2020 | -- | $53,556 |
| 2019 | $3,602 | $53,556 +14.7% |
| 2018 | $3,602 +1.2% | $46,696 |
| 2017 | $3,559 +3.2% | $46,696 +3.3% |
| 2016 | $3,450 -24.4% | $45,184 -26.8% |
| 2015 | $4,561 | $61,758 |
| 2001 | -- | -- |
Find assessor info on the county website
Neighborhood: 63376
Nearby homes
- $1,481,09215.58 acres8368 Mexico Rd, Saint Peters, MO 63376Off Market
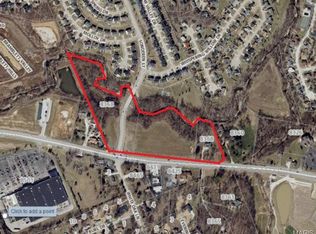
- $--15.58 acres8368 Mexico Rd, O Fallon, MO 63376Off Market
- $324,1003 bd3 ba1.6k sqft893 S Whispering Brook Ct, O Fallon, MO 63366Off Market
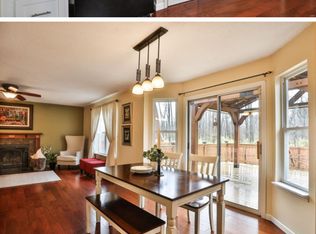
- $318,2003 bd3 ba1.7k sqft893 S Whispering Brook Ct, O'Fallon, MO 63366Off Market

- $369,7004 bd3 ba1.5k sqft890 S Whispering Brook Ct, O'Fallon, MO 63366Off Market
- $331,8003 bd2 ba1.3k sqft889 S Whispering Brook Ct, O Fallon, MO 63366Off Market
- $3,1755.87 acresMexico Rd, Saint peters, MO --Off Market
- $---- bd-- ba-- sqft886 S Whispering Brook Ct, O'Fallon, MO 63366Off Market
Nearby schools
GreatSchools rating
- 7/10Progress South Elementary SchoolGrades: K-5Distance: 1.1 mi
- 9/10Ft. Zumwalt South Middle SchoolGrades: 6-8Distance: 1 mi
- 9/10Ft. Zumwalt South High SchoolGrades: 9-12Distance: 1 mi
Schools provided by the listing agent
- Elementary: Progress South Elem.
- Middle: Ft. Zumwalt South Middle
- High: Ft. Zumwalt South High
Source: MARIS. This data may not be complete. We recommend contacting the local school district to confirm school assignments for this home.
Get a cash offer in 3 minutes
Find out how much your home could sell for in as little as 3 minutes with a no-obligation cash offer.
Estimated market value
$646,200
Get a cash offer in 3 minutes
Find out how much your home could sell for in as little as 3 minutes with a no-obligation cash offer.
Estimated market value
$646,200
- Missouri
- Saint Charles County
- O Fallon
- 63376
- 8360 Mexico Rd
