Discover refined living in this stunning single-level Craftsman-style estate, perfectly situated on a premium oversized lot in the coveted Laureate Park at Lake Nona—a community highly sought after by physicians and medical professionals for its proximity to world-class hospitals and research facilities but also caters to the everyday family with its resort like amenities. This meticulously upgraded residence boasts over $120,000 in builder enhancements as well as $105,000 in seller select enhancements, creating a home that exudes sophistication at every turn. Adjacent to tranquil green space, the property features an extended lanai, a serene sunroom/flex room, and a professionally designed converted garage studio—perfect for a private office or guest suite. Inside, soaring 12-foot ceilings, elegant crown molding, and abundant natural light through transom windows enhance the open, airy ambiance. The chef’s kitchen is a showpiece, appointed with 42” wood cabinetry, Silestone countertops, double convection ovens, a walk-in pantry, and a butler’s pantry with additional storage. The oversized island, complete with custom 24” cabinetry, provides both form and function for culinary enthusiasts. Luxury upgrades abound, including: Hunter Douglas Platinum remote-controlled window treatments ($27K) Closets by Design in all bedrooms ($8K) Custom designer lighting & ceiling fans Staggered wood plank tile throughout ($14K) Whole-home water filtration system & underground gutter system ($5K) Disney-inspired Forever Lawn landscaping for zero maintenance ($25K) The thoughtful layout offers 4 bedrooms (or 3 plus a dedicated office) and 2.5 baths, creating a balance of functionality and elegance. Laureate Park offers a vibrant, active lifestyle with a resort-style aquatic center, fitness center, community gardens, dog park, sports courts, and lakefront dining at Canvas Restaurant. Just minutes away, you’ll enjoy the best of Lake Nona's Medical City, USTA National Campus, Nona Adventure Park, Michelin-starred dining, golf at Eagle Creek, and the luxury Wave Hotel. A+ School district. The elementary school is 2 blocks away and highly rated. Enjoy the convenience of the 417 toll road being just minutes away and without having to take Narcoossee Rd. This is more than a home—it’s a statement of success, perfectly positioned for the discerning professional. Welcome to your Lake Nona retreat.
Sold for $830,000
$830,000
8360 MISTRAL DRIVE, ORLANDO, FL 32827
4beds
2,904sqft
Single Family Residence
Built in 2013
9,105 Square Feet Lot
$830,800 Zestimate®
$286/sqft
$4,251 Estimated rent
Home value
$830,800
$756,000 - $914,000
$4,251/mo
Zestimate® history
Owner options
List your home for rent
$4,251/mo
Rent Zestimate®
Find your next renter with Zillow Rental Manager. Plus, with online applications, you can quickly screen prospective tenants – for free.
$4,251/mo
Rent Zestimate®
Refinance and save
$6,055/mo
Est. payment
Refinancing to a lower rate could help reduce your monthly payments and save thousands over the life of the loan.
$6,055/mo
Est. payment
Explore your selling options
Work with a Zillow partner agent
Leverage their expertise and Zillow's premium Showcase listings to get your home seen by more buyers.
Get startedList with your own agent
Get your home in front of millions of buyers by listing it on Zillow.
Learn how to do itSell it yourself
Take full control of how buyers see your home on Zillow by listing For Sale by Owner (FSBO).
List your homeWhat's special
Extended lanaiAbundant natural lightElegant crown moldingWhole-home water filtration systemPremium oversized lotSilestone countertopsDouble convection ovens
Zillow last checked:
Listing updated:
Listed by:
Steven Kwong 407-310-9396,
CHARLES RUTENBERG REALTY ORLANDO 407-622-2122
Bought with:
Steven Kwong, 3138262
CHARLES RUTENBERG REALTY ORLANDO
Source: Stellar MLS,MLS#: O6326239 Originating MLS: Orlando Regional
Originating MLS: Orlando Regional
Facts & features
Interior
Bedrooms & bathrooms
- Bedrooms: 4
- Bathrooms: 3
- Full bathrooms: 2
- 1/2 bathrooms: 1
Rooms
- Room types: Den/Library/Office, Florida Room, Utility Room
Primary bedroom
- Features: Ceiling Fan(s), Dual Closets
- Level: First
- Area: 285 Square Feet
- Dimensions: 15x19
Bedroom 2
- Features: Ceiling Fan(s), Walk-In Closet(s)
- Level: First
- Area: 132 Square Feet
- Dimensions: 11x12
Bedroom 3
- Features: Ceiling Fan(s), Walk-In Closet(s)
- Level: First
- Area: 180 Square Feet
- Dimensions: 12x15
Primary bathroom
- Features: Ceiling Fan(s), Dual Sinks, En Suite Bathroom, Exhaust Fan, Makeup/Vanity Space, Stone Counters, Tub with Separate Shower Stall, Water Closet/Priv Toilet, Linen Closet
- Level: First
- Area: 120 Square Feet
- Dimensions: 10x12
Bathroom 2
- Features: Ceiling Fan(s), Dual Sinks, Exhaust Fan, Stone Counters, Tub With Shower
- Level: First
- Area: 75 Square Feet
- Dimensions: 5x15
Bathroom 3
- Features: Exhaust Fan, Single Vanity, Stone Counters
- Level: First
- Area: 42 Square Feet
- Dimensions: 6x7
Balcony porch lanai
- Level: First
- Area: 390 Square Feet
- Dimensions: 30x13
Dining room
- Level: First
- Area: 196 Square Feet
- Dimensions: 14x14
Florida room
- Level: First
- Area: 160 Square Feet
- Dimensions: 16x10
Foyer
- Level: First
- Area: 98 Square Feet
- Dimensions: 14x7
Kitchen
- Features: Breakfast Bar, Kitchen Island, Stone Counters, Pantry
- Level: First
- Area: 224 Square Feet
- Dimensions: 16x14
Laundry
- Level: First
- Area: 99 Square Feet
- Dimensions: 11x9
Living room
- Level: First
- Area: 272 Square Feet
- Dimensions: 16x17
Office
- Features: Ceiling Fan(s)
- Level: First
- Area: 165 Square Feet
- Dimensions: 15x11
Heating
- Central, Electric
Cooling
- Central Air
Appliances
- Included: Oven, Convection Oven, Cooktop, Dishwasher, Disposal, Dryer, Electric Water Heater, Microwave, Refrigerator, Washer, Water Filtration System
- Laundry: Inside, Laundry Room
Features
- Built-in Features, Ceiling Fan(s), Crown Molding, Dry Bar, Eating Space In Kitchen, High Ceilings, Kitchen/Family Room Combo, Open Floorplan, Solid Wood Cabinets, Split Bedroom, Stone Counters, Thermostat, Tray Ceiling(s), Walk-In Closet(s), In-Law Floorplan
- Flooring: Tile
- Windows: Double Pane Windows, Shades
- Has fireplace: No
- Common walls with other units/homes: Corner Unit
Interior area
- Total structure area: 4,034
- Total interior livable area: 2,904 sqft
Property
Parking
- Total spaces: 2
- Parking features: Garage
- Garage spaces: 2
Features
- Levels: One
- Stories: 1
- Patio & porch: Covered, Rear Porch
- Exterior features: Dog Run, Irrigation System, Lighting, Rain Gutters, Sidewalk
- Fencing: Fenced,Other
Lot
- Size: 9,105 Square Feet
- Features: Corner Lot, Landscaped, Oversized Lot, Sidewalk
- Residential vegetation: Trees/Landscaped
Details
- Additional structures: Guest House, Kennel/Dog Run
- Parcel number: 252430494503130
- Zoning: PD/AN
- Special conditions: None
Construction
Type & style
- Home type: SingleFamily
- Architectural style: Craftsman
- Property subtype: Single Family Residence
Materials
- Block, Stucco
- Foundation: Slab
- Roof: Shingle
Condition
- Completed
- New construction: No
- Year built: 2013
Details
- Builder name: ASHTON WOODS
Utilities & green energy
- Sewer: Public Sewer
- Water: Public
- Utilities for property: BB/HS Internet Available, Cable Available, Cable Connected, Electricity Available, Electricity Connected, Public, Sewer Available, Sewer Connected, Street Lights, Water Available, Water Connected
Community & HOA
Community
- Features: Association Recreation - Owned, Community Mailbox, Deed Restrictions, Dog Park, Fitness Center, Golf Carts OK, Irrigation-Reclaimed Water, Park, Playground, Pool, Restaurant, Sidewalks, Tennis Court(s), Wheelchair Access
- Security: Smoke Detector(s)
- Pet fee: $0 monthly
- Subdivision: LAUREATE PARK PH 01B
HOA
- Has HOA: Yes
- HOA fee: $173 monthly
- HOA name: Jessica Treadwell / Rudy Baustista
- HOA phone: 704-705-2190
Location
- Region: Orlando
Financial & listing details
- Price per square foot: $286/sqft
- Tax assessed value: $704,264
- Annual tax amount: $11,636
- Date on market: 7/15/2025
- Cumulative days on market: 57 days
- Listing terms: Cash,Conventional,FHA,VA Loan
- Ownership: Fee Simple
- Total actual rent: 0
- Electric utility on property: Yes
- Road surface type: Paved, Asphalt
Price history
| Date | Event | Price |
|---|---|---|
| 9/26/2025 | Sold | $830,000-7.3%$286/sqft |
Source:  Stellar MLS #O6326239 Report a problem Stellar MLS #O6326239 Report a problem | ||
| 9/12/2025 | Pending sale | $894,900$308/sqft |
Source: Stellar MLS #O6326239 Report a problem | ||
| 8/12/2025 | Price change | $894,900-0.6%$308/sqft |
Source: Stellar MLS #O6326239 Report a problem | ||
| 7/16/2025 | Listed for sale | $899,900+83.7%$310/sqft |
Source: Stellar MLS #O6326239 Report a problem | ||
| 2/27/2018 | Sold | $490,000-2%$169/sqft |
Source: Public Record Report a problem | ||
| 1/18/2018 | Pending sale | $500,000$172/sqft |
Source: Coldwell Banker Residential Real Estate - Southwest Orlando #O5544087 Report a problem | ||
| 12/2/2017 | Price change | $500,000-4.8%$172/sqft |
Source: Coldwell Banker Residential Real Estate - Southwest Orlando #O5544087 Report a problem | ||
| 10/30/2017 | Price change | $525,000-4.5%$181/sqft |
Source: Coldwell Banker Residential Real Estate - Southwest Orlando #O5544087 Report a problem | ||
| 9/14/2017 | Price change | $549,900-4.3%$189/sqft |
Source: ERA Grizzard Real Estate #O5518334 Report a problem | ||
| 8/29/2017 | Price change | $574,900-3.4%$198/sqft |
Source: ERA Grizzard Real Estate #O5518334 Report a problem | ||
| 6/21/2017 | Listed for sale | $595,000+9.2%$205/sqft |
Source: ERA GRIZZARD REAL ESTATE #O5518334 Report a problem | ||
| 10/28/2013 | Sold | $544,700$188/sqft |
Source: Public Record Report a problem | ||
Public tax history
| Year | Property taxes | Tax assessment |
|---|---|---|
| 2024 | $13,210 +8% | $606,003 +10% |
| 2023 | $12,233 +11.4% | $550,912 +10% |
| 2022 | $10,985 +7.9% | $500,829 +10% |
| 2021 | $10,179 -1.1% | $455,299 -0.6% |
| 2020 | $10,294 -1.9% | $458,098 -0.6% |
| 2019 | $10,489 -2.5% | $460,898 -1.8% |
| 2018 | $10,757 | $469,117 +2.3% |
| 2017 | $10,757 +24.5% | $458,516 +3.8% |
| 2016 | $8,642 +1.2% | $441,714 +11.4% |
| 2015 | $8,538 -2% | $396,641 +4.1% |
| 2014 | $8,710 +216% | $380,944 +632.6% |
| 2013 | $2,756 +106.6% | $52,000 |
| 2012 | $1,334 | $52,000 |
| 2011 | -- | -- |
Find assessor info on the county website
Neighborhood: Lake Nona South
Nearby homes
- $511,800-- bd-- ba-- sqftMistral Dr, Orlando, FL 32827Off Market
- $826,9004 bd4 ba2.7k sqft8338 Mistral Dr, Orlando, FL 32827Off Market

- $--1 bd1 ba750 sqft8365 Mistral Dr, Orlando, FL 32827Off Market
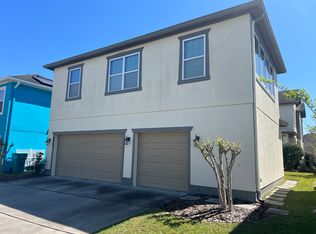
- $1,407,1004 bd4 ba4.2k sqft14140 Corrigan Ave, Orlando, FL 32827Off Market
- $1,250,3005 bd5 ba4.2k sqft14158 Corrigan Ave, Orlando, FL 32827Off Market
- $535,7003 bd3 ba1.8k sqft14113 Walcott Ave, Orlando, FL 32827Off Market
- $466,2003 bd3 ba1.8k sqft14121 Walcott, Orlando, FL 32814Off Market
- $495,0003 bd3 ba1.7k sqft14121 Walcott Ave, Orlando, FL 32827Sold
Nearby schools
GreatSchools rating
- 10/10Laureate Park ElementaryGrades: PK-5Distance: 0.4 mi
- 10/10Lake Nona Middle SchoolGrades: 6-8Distance: 1 mi
- 7/10Lake Nona High SchoolGrades: 9-12Distance: 1.5 mi
Schools provided by the listing agent
- Elementary: Laureate Park Elementary
- Middle: Lake Nona Middle School
- High: Lake Nona High
Source: Stellar MLS. This data may not be complete. We recommend contacting the local school district to confirm school assignments for this home.
Get a cash offer in 3 minutes
Find out how much your home could sell for in as little as 3 minutes with a no-obligation cash offer.
Estimated market value
$830,800
Get a cash offer in 3 minutes
Find out how much your home could sell for in as little as 3 minutes with a no-obligation cash offer.
Estimated market value
$830,800
- Florida
- Orange County
- Orlando
- 32827
- Lake Nona South
- 8360 MISTRAL DRIVE
Nearby cities
Nearby neighborhoods
Nearby zip codes
Other Orlando Topics
