Stunning ranch-style home nestled on a beautifully landscaped lot in award-winning D-20 schools, with glimpses of Cheyenne Mtn and Front Range views! A sunlight-filled open floor plan, multiple living areas, polished natural hardwood floors, two warm gas fireplaces, exquisite gourmet kitchen with slab granite and black appliances, luxurious main level master suite with spa-like bath, walk-out lower level with three private bedrooms, oversized 3-car garage, and a tremendous composite deck overlooking the private fenced yard with mature pines, dry creek bed, and premier outdoor living areas all showcase this inviting home. A covered front porch welcomes you inside to living and dining areas with rich hardwood floors, oversized windows, and a gas fireplace perfect for cool Colorado evenings. The elegant and functional Chef's kitchen boasts granite countertops, ample cabinetry, a seperate island for food prep, and a counter bar for casual dining. A nearby dining area is surrounded by bay windows and opens to the expansive composite deck for entertaining and outdoor living. The generous main level master suite overlooks the private rear yard, and the luxurious master 5-piece bath offers a free-standing tub, walk-in shower, double vanities, granite countertops, and a walk-in closet. An additional main-level music room/office/library is conveniently located off the front foyer. The walk-out lower level boasts a second living area and bar and opens to the private patio, yard, and waterwise artificial grass. Three lower-level bedrooms share a full hall bath with double vanities. Additional home amenities include new roof/gutters (2023), new fence/steel posts (2020), new garage doors/openers (2020), new house paint (2020), main level laundry area, low-maintenance stucco exterior, and an excellent location in the sought-after Charleston Place neighborhood and within walking distance to D-20 schools. Offering comfort and premier outdoor living, this home is not to be missed!
Sold for $643,000
$643,000
8360 Old Exchange Dr, Colorado Springs, CO 80920
4beds
3,244sqft
Single Family Residence
Built in 1999
9,178 Square Feet Lot
$642,800 Zestimate®
$198/sqft
$2,785 Estimated rent
Home value
$642,800
$611,000 - $675,000
$2,785/mo
Zestimate® history
Owner options
List your home for rent
$2,785/mo
Rent Zestimate®
Find your next renter with Zillow Rental Manager. Plus, with online applications, you can quickly screen prospective tenants – for free.
$2,785/mo
Rent Zestimate®
Refinance and save
$2,960/mo
Est. payment
Refinancing to a lower rate could help reduce your monthly payments and save thousands over the life of the loan.
$2,960/mo
Est. payment
Explore your selling options
Work with a Zillow partner agent
Leverage their expertise and Zillow's premium Showcase listings to get your home seen by more buyers.
Get startedList with your own agent
Get your home in front of millions of buyers by listing it on Zillow.
Learn how to do itSell it yourself
Take full control of how buyers see your home on Zillow by listing For Sale by Owner (FSBO).
List your homeWhat's special
Mature pinesPrivate fenced yardPrivate patioTremendous composite deckCovered front porchWaterwise artificial grassBeautifully landscaped lot
Zillow last checked:
Listing updated:
Listed by:
Scott Huger SRES 719-659-2630,
Nicholas Scott Real Estate
Bought with:
Leslie Neumann
Pikes Peak Dream Homes Realty
Source: elevateMLS,MLS#: 5088475
Facts & features
Interior
Bedrooms & bathrooms
- Bedrooms: 4
- Bathrooms: 3
- Full bathrooms: 2
- 1/2 bathrooms: 1
Basement
- Area: 1580
Heating
- Forced Air, Natural Gas
Cooling
- Ceiling Fan(s), Central Air
Appliances
- Included: Dishwasher, Disposal, Dryer, Exhaust Fan, Microwave, Other, Oven, Refrigerator, Washer
- Laundry: Main Level
Features
- 9Ft + Ceilings, French Doors, Other, See Prop Desc Remarks, Breakfast Bar, Dry Bar, High Speed Internet, Pantry
- Flooring: Carpet, Ceramic Tile, Wood
- Windows: Window Coverings
- Basement: Full,Partially Finished
- Number of fireplaces: 2
- Fireplace features: Basement, Gas, Two
Interior area
- Total structure area: 3,244
- Total interior livable area: 3,244 sqft
- Finished area above ground: 1,664
- Finished area below ground: 1,580
Property
Parking
- Total spaces: 3
- Parking features: Attached, See Remarks, Paved Driveway
- Attached garage spaces: 3
Features
- Patio & porch: Composite, See Prop Desc Remarks
- Fencing: Back Yard,See Remarks
- Has view: Yes
- View description: Mountain(s)
Lot
- Size: 9,178 Square Feet
- Features: See Remarks, Near Hospital, Near Park, Near Schools, Near Shopping Center, Landscaped
Details
- Parcel number: 6234416028
Construction
Type & style
- Home type: SingleFamily
- Architectural style: Ranch
- Property subtype: Single Family Residence
Materials
- Stucco
- Foundation: Walk Out
- Roof: Composite Shingle
Condition
- Existing Home
- New construction: No
- Year built: 1999
Utilities & green energy
- Water: Municipal
Community & HOA
Location
- Region: Colorado Springs
Financial & listing details
- Price per square foot: $198/sqft
- Tax assessed value: $659,667
- Annual tax amount: $2,580
- Date on market: 10/10/2024
- Listing terms: Cash,Conventional,VA Loan
Price history
| Date | Event | Price |
|---|---|---|
| 11/12/2024 | Sold | $643,000+1.3%$198/sqft |
Source:  elevateMLS #5088475 Report a problem elevateMLS #5088475 Report a problem | ||
| 10/13/2024 | Contingent | $635,000$196/sqft |
Source: elevateMLS #5088475 Report a problem | ||
| 10/10/2024 | Listed for sale | $635,000+89.6%$196/sqft |
Source: elevateMLS #5088475 Report a problem | ||
| 3/23/2015 | Sold | $335,000$103/sqft |
Source: Public Record Report a problem | ||
| 2/18/2015 | Pending sale | $335,000$103/sqft |
Source: Metro Brokers #3428751 Report a problem | ||
| 2/15/2015 | Price change | $335,000-1.5%$103/sqft |
Source: Metro Brokers #3428751 Report a problem | ||
| 2/7/2015 | Price change | $340,000-2.9%$105/sqft |
Source: Metro Brokers #3428751 Report a problem | ||
| 1/29/2015 | Listed for sale | $350,000+27.3%$108/sqft |
Source: Metro Brokers #3428751 Report a problem | ||
| 1/26/2015 | Sold | $275,000+2.6%$85/sqft |
Source: Public Record Report a problem | ||
| 5/9/2000 | Sold | $267,977$83/sqft |
Source: Public Record Report a problem | ||
Public tax history
| Year | Property taxes | Tax assessment |
|---|---|---|
| 2024 | $2,581 +14.5% | $44,200 |
| 2023 | $2,253 -9.6% | $44,200 +38.4% |
| 2022 | $2,492 | $31,930 -2.8% |
| 2021 | -- | $32,850 +14.5% |
| 2020 | $2,336 +1% | $28,700 |
| 2019 | $2,312 +14.2% | $28,700 +15.7% |
| 2018 | $2,024 -0.4% | $24,800 |
| 2017 | $2,032 +0.4% | $24,800 -6.1% |
| 2016 | $2,024 -6.2% | $26,420 |
| 2015 | $2,159 +6.1% | $26,420 +6% |
| 2014 | $2,034 | $24,920 |
| 2013 | -- | -- |
| 2012 | -- | $25,430 |
| 2011 | $2,172 | $25,430 -5% |
| 2010 | -- | $26,770 |
| 2009 | -- | $26,770 +3% |
| 2008 | -- | $25,990 |
| 2006 | -- | $25,990 +24.7% |
| 2004 | -- | $20,840 |
| 2003 | $1,937 +2.5% | $20,840 -13.5% |
| 2002 | $1,890 +127.5% | $24,100 -6% |
| 2001 | $831 | $25,650 |
Find assessor info on the county website
Neighborhood: Briargate
Nearby homes
- $680,7005 bd4 ba3.8k sqft8352 Old Exchange Dr, Colorado Springs, CO 80920Off Market
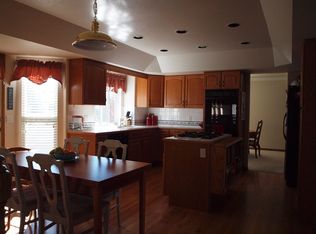
- $588,3004 bd3 ba3.4k sqft8368 Old Exchange Dr, Colorado Springs, CO 80920Off Market
- $577,6005 bd3 ba2k sqft8448 Windy Hill Dr, Colorado Springs, CO 80920Off Market
- $560,3005 bd3 ba1k sqft8454 Windy Hill Dr, Colorado Springs, CO 80920Off Market
- $612,1004 bd3 ba2.3k sqft8376 Old Exchange Dr, Colorado Springs, CO 80920Off Market
- $589,9004 bd3 ba2.9k sqft8460 Windy Hill Dr, Colorado Springs, CO 80920Off Market
- $630,7006 bd4 ba3.7k sqft8442 Windy Hill Dr, Colorado Springs, CO 80920Off Market
- $587,4005 bd3 ba1.7k sqft8359 Old Exchange Dr, Colorado Springs, CO 80920Off Market
Nearby schools
GreatSchools rating
- 8/10Academy Endeavour Elementary SchoolGrades: PK-5Distance: 0.3 mi
- 7/10Mountain Ridge Middle SchoolGrades: 6-8Distance: 1.1 mi
- 7/10Rampart High SchoolGrades: 9-12Distance: 0.9 mi
Schools provided by the listing agent
- Elementary: Academy Endeavor
- Middle: Mountain Ridge
- High: Rampart
- District: Academy-20
Source: elevateMLS. This data may not be complete. We recommend contacting the local school district to confirm school assignments for this home.
Get a cash offer in 3 minutes
Find out how much your home could sell for in as little as 3 minutes with a no-obligation cash offer.
Estimated market value
$642,800
Get a cash offer in 3 minutes
Find out how much your home could sell for in as little as 3 minutes with a no-obligation cash offer.
Estimated market value
$642,800
- Colorado
- El Paso County
- Colorado Springs
- 80920
- Briargate
- 8360 Old Exchange Dr
Nearby cities
Nearby neighborhoods
- Briargate Real estate
- Central Colorado Springs Real estate
- Cimarron Hills Real estate
- East Colorado Springs Real estate
- Northeast Colorado Springs Real estate
- Northwest Colorado Springs Real estate
- Old Colorado City Real estate
- Powers Real estate
- Southeast Colorado Springs Real estate
- Southwest Colorado Springs Real estate
Nearby zip codes
Other Colorado Springs Topics
- Apartments for Rent in 80920
- Houses for Sale in 80920
- Houses for Rent in 80920
- 80920 Real Estate
- Colorado Springs Condos
- Houses for Sale in Colorado Springs
- Newest Listings in Colorado Springs
- Colorado Springs Home Values
- Colorado Springs Real Estate Agents
- Colorado Springs Refinance
- Colorado Springs Mortgage Rates
