Skip main navigation
Off market
  • $447,700

    8360 S 176th Cir, Omaha, NE 68136

    4beds
    2,511sqft
    Single Family Residence
    Built in 2026
    -- sqft lot
    $447,700 Zestimate®
    $178/sqft
    $3,373 Estimated rent

    Home value

    $447,700

    $425,000 - $475,000

    $3,373/mo

    Zestimate® history
    Loading
    Loading...

    Owner options

    List your home for rent

    $3,373/mo

    Rent Zestimate®

    Find your next renter with Zillow Rental Manager. Plus, with online applications, you can quickly screen prospective tenants – for free.

    Learn more

    $3,373/mo

    Rent Zestimate®

    Refinance and save

    $3,048/mo

    Est. payment

    Refinancing to a lower rate could help reduce your monthly payments and save thousands over the life of the loan.

    See today's rates

    $3,048/mo

    Est. payment

    Explore your selling options

    Work with a Zillow partner agent

    Leverage their expertise and Zillow's premium Showcase listings to get your home seen by more buyers.

    Get started

    List with your own agent

    Get your home in front of millions of buyers by listing it on Zillow.

    Learn how to do it

    Sell it yourself

    Take full control of how buyers see your home on Zillow by listing For Sale by Owner (FSBO).

    List your home

    What's special

    Walk-in closetFourth bedroomDining areaSpacious foyerExpansive great roomElectric fireplaceCeramic-tiled walk-in shower

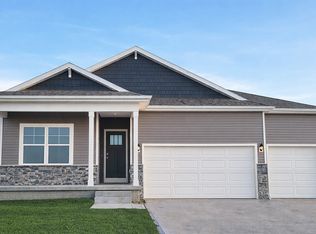
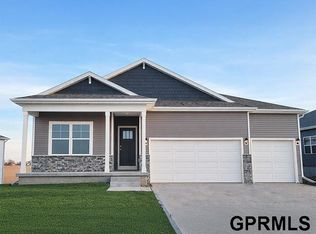
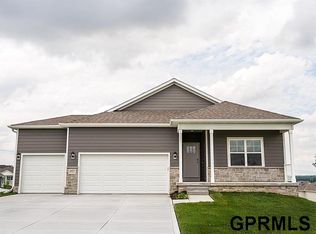
    Step inside 8360 S 176th Ave in Omaha, Ne. This inviting ranch-style home offers 4 bedrooms, 3 bathrooms, and 2,511 sq. ft. of living space designed for comfort, function, and modern living. You're greeted by 9-foot ceilings and a spacious foyer leading to two secondary bedrooms and a full bathroom - perfect for guests, a home office, or a growing household. The space opens into a beautifully designed kitchen featuring white cabinetry, subway tile backsplash, stainless steel appliances, and a large island ideal for everyday meals and entertaining. The kitchen flows seamlessly into the dining area and expansive great room, the perfect backdrop for cozy nights by the electric fireplace or lively get-togethers. Tucked quietly at the back, the primary bedroom is a true retreat with an en-suite bathroom featuring dual vanities, a ceramic-tiled walk-in shower, and a walk-in closet for all your storage needs. There's more to love with the finished lower level - the finished basement includes a large rec room, the fourth bedroom, and third full bathroom. Step into your new home at Mirabel in Omaha today! This home is currently under construction. Photos and video may be similar but not necessarily of subject property, including interior and exterior colors, finishes and appliances.

    This property is off market, which means it's not currently listed for sale or rent on Zillow. This may be different from what's available on other websites or public sources.
    Zillow last checked:

    Listing updated:

    Source: DR HortonMLS Logo

    Facts & features

    Interior

    Bedrooms & bathrooms
    • Bedrooms: 4
    • Bathrooms: 3
    • Full bathrooms: 3
    Interior area
    • Total interior livable area: 2,511 sqft

    Property

    Parking
    • Total spaces: 3
    • Parking features: Garage
    • Garage spaces: 3
    Features
    • Levels: 1.0
    • Stories: 1

    Construction

    Type & style
    • Home type: SingleFamily
    • Property subtype: Single Family Residence
    Condition
    • New Construction
    • New construction: Yes
    • Year built: 2026
    Details
    • Builder name: D.R. Horton

    Community & neighborhood

    Location
    • Region: Omaha
    • Subdivision: Mirabel

    Price history

    DateEventPrice
    4/19/2026Listing removed$446,990$178/sqft
    Source: DR Horton Report a problem
    4/10/2026Price change$446,990+0.4%$178/sqft
    Source: DR Horton Report a problem
    3/22/2026Price change$444,990+0.5%$177/sqft
    Source: DR Horton Report a problem
    2/27/2026Listed for sale$442,990$176/sqft
    Source: DR Horton Report a problem

    Public tax history

    Tax history is unavailable.

    Neighborhood: 68136

    Nearby schools

    GreatSchools rating
    Schools provided by the MLS
    • Elementary: Aspen Creek Elementary
    • Middle: Aspen Creek Middle School
    • High: Gretna East High School
    • District: Gretna Public Schools

    Source: DR Horton. This data may not be complete. We recommend contacting the local school district to confirm school assignments for this home.

    Get pre-qualified for a loan
    At Zillow Home Loans, we can pre-qualify you in as little as 5 minutes with no impact to your credit score.

    An equal housing lender. NMLS #10287.

    Sell for more on Zillow
    Get a Zillow Showcase℠ listing at no additional cost and you could sell for .
    $447,700
    2% more
    +$8,954
    With Zillow Showcase(estimated)
    $456,654