Skip main navigation
Sold for $1,425,000
  • $1,425,000

    8360 S HOMESTEAD Lane, Tempe, AZ 85284

    6beds
    4,887sqft
    Single Family Residence
    Built in 1998
    0.39 Acres Lot
    $-- Zestimate®
    $292/sqft
    $6,047 Estimated rent

    Home value

    Not available

    Estimated sales range

    Not available

    $6,047/mo

    Zestimate® history
    Loading
    Loading...

    Owner options

    List your home for rent

    $6,047/mo

    Rent Zestimate®

    Find your next renter with Zillow Rental Manager. Plus, with online applications, you can quickly screen prospective tenants – for free.

    Learn more

    $6,047/mo

    Rent Zestimate®

    Refinance and save

    $8,992/mo

    Est. payment

    Refinancing to a lower rate could help reduce your monthly payments and save thousands over the life of the loan.

    See today's rates

    $8,992/mo

    Est. payment

    Explore your selling options

    Work with a Zillow partner agent

    Leverage their expertise and Zillow's premium Showcase listings to get your home seen by more buyers.

    Get started

    List with your own agent

    Get your home in front of millions of buyers by listing it on Zillow.

    Learn how to do it

    Sell it yourself

    Take full control of how buyers see your home on Zillow by listing For Sale by Owner (FSBO).

    List your home

    What's special

    Sparkling poolGenerous lotCustom paintEntertainment spaceResort-inspired backyardDramatic vaulted staircaseCustom closets
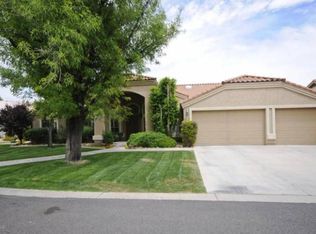
    Marvelous custom home on a generous lot in a gated community near Tempe technology campus and ASU! This tremendous home boasts a beautiful gourmet kitchen that overlooks the formal living room and a dramatic vaulted staircase leading to the family room. Appreciate a substantial entertainment space on the lower level. The resort-inspired backyard boasts a unique 20ft waterfall and grotto, built-in outdoor fireplace, BBQ, sparkling pool, spa and lush grassy backyard. 6 bedrooms and 4.5 baths ensure lots of room for work, play and rest for everyone. Thoughtful Travertine flooring in all the main living areas and custom tile inlay. Luxurious highlights include a steam shower, built-in mini kitchen in the family room, custom closets, custom paint and much more. Come fall in love!

    Zillow last checked:

    Listing updated:

    Listed by:

    Timothy J Cusick 480-759-1576,

    Homelogic Real Estate,

    Barbara E Savoy 602-908-7177,

    Homelogic Real Estate

    Bought with:

    Erica Decker, SA575431000

    HomeSmart

    Source: ARMLS,MLS#: 6791952MLS Logo

    Facts & features

    Interior

    Bedrooms & bathrooms
    • Bedrooms: 6
    • Bathrooms: 5
    • Full bathrooms: 4
    • 1/2 bathrooms: 1
    Heating
    • Natural Gas
    Cooling
    • Central Air, Ceiling Fan(s)
    Appliances
    • Included: Built In Recycling, Built-in Microwave, Dishwasher, Disposal, Gas Range, Gas Oven, Gas Cooktop, Water Purifier
    • Laundry: Inside, Engy Star (See Rmks)
    Features
    • Pantry, Non-laminate Counter, High Speed Internet, Granite Counters, Double Vanity, Eat-in Kitchen, Breakfast Bar, 9+ Flat Ceilings, Vaulted Ceiling(s), Kitchen Island, Full Bth Master Bdrm, Separate Shwr & Tub
    • Flooring: Carpet, Laminate, Stone, Wood
    • Basement: Finished,Full
    • Number of fireplaces: 3
    • Fireplace features: Family Room, Master Bedroom, Gas
    Interior area
    • Total structure area: 4,887
    • Total interior livable area: 4,887 sqft

    Property

    Parking
    • Total spaces: 3
    • Parking features: Garage Door Opener, Extended Length Garage, Direct Access, Attch'd Gar Cabinets
    • Garage spaces: 3
    Features
    • Stories: 1
    • Patio & porch: Patio
    • Exterior features: Private Yard, Built-in Barbecue
    • Has private pool: Yes
    • Pool features: Fenced, Heated
    • Has spa: Yes
    • Spa features: Heated, Private, Bath
    • Fencing: Block
    Lot
    • Size: 0.39 Acres
    • Features: North/South Exposure, Sprinklers In Rear, Sprinklers In Front, Cul-De-Sac, Gravel/Stone Front, Gravel/Stone Back, Grass Front, Grass Back, Auto Timer H2O Front, Auto Timer H2O Back
    Details
    • Parcel number: 30813021

    Construction

    Type & style
    • Home type: SingleFamily
    • Architectural style: Ranch
    • Property subtype: Single Family Residence
    Materials
    • Stucco, Wood Frame, Painted, Stone
    • Roof: Tile
    Condition
    • Year built: 1998

    Utilities & green energy

    • Sewer: Public Sewer
    • Water: City Water
    • Utilities for property: Propane
    Green energy
    • Energy efficient items: Multi-Zones

    Community & HOA

    Community
    • Features: Gated, Guarded Entry
    • Subdivision: HOMESTEAD
    HOA
    • Has HOA: Yes
    • Services included: Maintenance Grounds
    • HOA fee: $871 semi-annually
    • HOA name: Tempe Homestead
    • HOA phone: 480-759-4945
    Location
    • Region: Tempe

    Financial & listing details

    • Price per square foot: $292/sqft
    • Tax assessed value: $1,172,600
    • Annual tax amount: $7,872
    • Date on market: 3/22/2026
    • Cumulative days on market: 7 days
    • Listing terms: Cash,Conventional
    • Ownership: Fee Simple

    Price history

    DateEventPrice
    1/30/2025Sold$1,425,000+3.6%$292/sqft
    Source: ARMLS #6791952 Report a problem
    12/14/2024Pending sale$1,375,000$281/sqft
    Source: ARMLS #6791952 Report a problem
    12/6/2024Listed for sale$1,375,000+48.6%$281/sqft
    Source: ARMLS #6791952 Report a problem
    10/24/2019Listing removed$925,000$189/sqft
    Source: eXp Realty #5932897 Report a problem
    10/18/2019Price change$925,000-2.6%$189/sqft
    Source: eXp Realty #5932897 Report a problem
    9/24/2019Price change$950,000-0.9%$194/sqft
    Source: eXp Realty #5932897 Report a problem
    9/12/2019Price change$959,000-1%$196/sqft
    Source: eXp Realty #5932897 Report a problem
    8/29/2019Price change$969,000-0.6%$198/sqft
    Source: eXp Realty #5932897 Report a problem
    7/29/2019Price change$975,000-2.5%$200/sqft
    Source: eXp Realty #5932897 Report a problem
    7/17/2019Price change$999,900-3.4%$205/sqft
    Source: eXp Realty #5932897 Report a problem
    6/26/2019Price change$1,035,000-0.5%$212/sqft
    Source: eXp Realty #5932897 Report a problem
    6/4/2019Price change$1,040,000-3.3%$213/sqft
    Source: eXp Realty #5932897 Report a problem
    5/30/2019Price change$1,075,000-1.4%$220/sqft
    Source: eXp Realty #5932897 Report a problem
    5/3/2019Listed for sale$1,090,000-0.9%$223/sqft
    Source: Owner Report a problem
    2/27/2019Listing removed$1,100,000$225/sqft
    Source: Owner Report a problem
    1/25/2019Price change$1,100,000+1.4%$225/sqft
    Source: Owner Report a problem
    11/5/2018Price change$1,085,000-0.5%$222/sqft
    Source: Realty Executives #5668105 Report a problem
    9/26/2018Price change$1,090,000-5.2%$223/sqft
    Source: Realty Executives #5668105 Report a problem
    9/19/2018Price change$1,150,000-4.1%$235/sqft
    Source: Realty Executives #5668105 Report a problem
    7/7/2018Price change$1,199,000-2.1%$245/sqft
    Source: Realty Executives #5668105 Report a problem
    6/1/2018Price change$1,225,000-1.9%$251/sqft
    Source: Realty Executives #5668105 Report a problem
    4/2/2018Price change$1,249,000-0.8%$256/sqft
    Source: Realty Executives #5668105 Report a problem
    2/13/2018Price change$1,259,000-1.6%$258/sqft
    Source: Realty Executives #5668105 Report a problem
    10/2/2017Listed for sale$1,279,000+26.6%$262/sqft
    Source: Realty Executives #5668105 Report a problem
    1/30/2015Sold$1,010,000-3.3%$207/sqft
    Source: ARMLS #5185821 Report a problem
    10/16/2014Listed for sale$1,045,000+716.4%$214/sqft
    Source: Russ Lyon Sotheby's International Realty-Carefree #5185821 Report a problem
    6/13/1996Sold$128,000+16.9%$26/sqft
    Source: Public Record Report a problem
    12/22/1994Sold$109,500$22/sqft
    Source: Public Record Report a problem

    Public tax history

    YearProperty taxesTax assessment
    2025$8,101 +3.4%$117,260 -12.7%
    2024$7,834 +2.7%$134,360 +84.8%
    2023$7,630 +4.8%$72,712 -24.6%
    2022$7,283 +0%$96,480 +5.1%
    2021$7,281 +3.3%$91,800 +3.2%
    2020$7,047 +3.4%$88,980 +17.1%
    2019$6,814 $75,960 -4.2%
    2018$6,814 +4.4%$79,250 +1%
    2017$6,530 +8.2%$78,480 -1.1%
    2016$6,034 +1%$79,380 +9.2%
    2015$5,971 $72,720 +38.8%
    2014-- $52,380 +22.9%
    2013-- $42,610 -2.8%
    2012-- $43,860 -8.1%
    2011-- $47,720 -16.7%
    2010-- $57,280 -33.9%
    2009-- $86,700 -10.2%
    2008-- $96,500 +12.5%
    2007-- $85,750 +39.1%
    2006-- $61,650
    2005-- $61,650 +6.2%
    2004-- $58,050
    2003-- $58,050 +15.4%
    2002-- $50,300
    Find assessor info on the county website

    Neighborhood: 85284

    Nearby schools

    GreatSchools rating
    Schools provided by the listing agent
    • Elementary: C I Waggoner School
    • Middle: Kyrene Middle School
    • High: Corona Del Sol High School
    • District: Kyrene Elementary District

    Source: ARMLS. This data may not be complete. We recommend contacting the local school district to confirm school assignments for this home.

    Get pre-qualified for a loan
    At Zillow Home Loans, we can pre-qualify you in as little as 5 minutes with no impact to your credit score.

    An equal housing lender. NMLS #10287.