OPEN Saturday 6/1 11-1pm Step into this spacious mid-century gem, perfectly sized for everyone and ready for your updates. Located in the highly sought-after Garden Home neighborhood, this home offers a great floor plan with versatile options for comfortable multi-generational living or ample space for a larger family. Featuring five bedrooms and three full bathrooms, the upper and lower large living rooms provide an ideal layout for various living arrangements.Inside, the warmth of two wood-burning fireplaces sets the stage for cozy gatherings on chilly evenings, while natural light fills the living and dining rooms, creating a bright and cheerful atmosphere. The upgrades including the composition roof, water heater, heat pump furnace with AC, and kitchen appliances, ensure comfort and peace of mind for years to come.Outside, the private fenced lot, adorned with gorgeous professional landscaping, offers a serene retreat for outdoor enjoyment. The private deck is perfect for summer barbecues or wake-up mornings with a cup of coffee. Conveniently located on a quiet cul-de-sac, this home provides easy access to a wealth of amenities. Just blocks away, you'll find parks, Trader Joe's, and the vibrant Garden Home neighborhood, brimming with dining and shopping options. With great proximity to Washington Square, Fred Meyer, and excellent access to downtown Portland and the Beaverton High Tech corridor, you can enjoy the best of both worlds - a tranquil suburban setting with urban conveniences just moments away.
Sold
$630,000
8360 SW Carmel Ct, Portland, OR 97223
5beds
2,326sqft
Residential, Single Family Residence
Built in 1967
9,147 Square Feet Lot
$678,700 Zestimate®
$271/sqft
$3,411 Estimated rent
Home value
$678,700
$638,000 - $726,000
$3,411/mo
Zestimate® history
Owner options
List your home for rent
$3,411/mo
Rent Zestimate®
Find your next renter with Zillow Rental Manager. Plus, with online applications, you can quickly screen prospective tenants – for free.
$3,411/mo
Rent Zestimate®
Refinance and save
$3,995/mo
Est. payment
Refinancing to a lower rate could help reduce your monthly payments and save thousands over the life of the loan.
$3,995/mo
Est. payment
Explore your selling options
Work with a Zillow partner agent
Leverage their expertise and Zillow's premium Showcase listings to get your home seen by more buyers.
Get startedList with your own agent
Get your home in front of millions of buyers by listing it on Zillow.
Learn how to do itSell it yourself
Take full control of how buyers see your home on Zillow by listing For Sale by Owner (FSBO).
List your homeWhat's special
Zillow last checked:
Listing updated:
Listed by:
Alexis Halmy ahalmy@windermere.com,
Windermere Realty Trust
Bought with:
Jennifer Fidler, 200411233
Cadwell Realty Group
Source: RMLS (OR),MLS#: 24531868
Facts & features
Interior
Bedrooms & bathrooms
- Bedrooms: 5
- Bathrooms: 3
- Full bathrooms: 3
Rooms
- Room types: Den, Bedroom 4, Laundry, Bedroom 2, Bedroom 3, Dining Room, Family Room, Kitchen, Living Room, Primary Bedroom
Primary bedroom
- Features: Bathroom, Suite, Walkin Closet, Wallto Wall Carpet
- Level: Upper
- Area: 130
- Dimensions: 10 x 13
Bedroom 2
- Features: Walkin Closet, Wallto Wall Carpet
- Level: Upper
- Area: 90
- Dimensions: 10 x 9
Bedroom 3
- Features: Wallto Wall Carpet
- Level: Upper
- Area: 90
- Dimensions: 9 x 10
Bedroom 4
- Features: Wallto Wall Carpet
- Level: Lower
- Area: 120
- Dimensions: 12 x 10
Dining room
- Features: Ceiling Fan, Deck, Wallto Wall Carpet
- Level: Upper
- Area: 90
- Dimensions: 10 x 9
Family room
- Features: Fireplace, Walkin Closet
- Level: Lower
- Area: 221
- Dimensions: 17 x 13
Kitchen
- Features: Eating Area, Free Standing Range, Free Standing Refrigerator, Vinyl Floor
- Level: Upper
- Area: 99
- Width: 9
Living room
- Features: Fireplace, Living Room Dining Room Combo
- Level: Upper
- Area: 247
- Dimensions: 19 x 13
Heating
- Forced Air 90, Fireplace(s)
Cooling
- Central Air, Heat Pump
Appliances
- Included: Dishwasher, Disposal, Free-Standing Range, Free-Standing Refrigerator, Microwave, Washer/Dryer, Gas Water Heater
- Laundry: Laundry Room
Features
- Ceiling Fan(s), Solar Tube(s), Bookcases, Walk-In Closet(s), Eat-in Kitchen, Living Room Dining Room Combo, Bathroom, Suite
- Flooring: Vinyl, Wall to Wall Carpet
- Windows: Aluminum Frames, Double Pane Windows
- Basement: Finished,Full
- Number of fireplaces: 2
- Fireplace features: Wood Burning
Interior area
- Total structure area: 2,326
- Total interior livable area: 2,326 sqft
Property
Parking
- Total spaces: 2
- Parking features: Driveway, On Street, Garage Door Opener, Detached
- Garage spaces: 2
- Has uncovered spaces: Yes
Accessibility
- Accessibility features: Caregiver Quarters, Garage On Main, Walkin Shower, Accessibility
Features
- Levels: Two,Multi/Split
- Stories: 2
- Patio & porch: Deck, Patio, Porch
- Exterior features: Yard
- Has spa: Yes
- Spa features: Bath
- Fencing: Fenced
- Has view: Yes
- View description: Trees/Woods
Lot
- Size: 9,147 Square Feet
- Features: Cul-De-Sac, Level, SqFt 7000 to 9999
Details
- Parcel number: R234124
Construction
Type & style
- Home type: SingleFamily
- Property subtype: Residential, Single Family Residence
Materials
- Wood Siding
- Roof: Composition
Condition
- Resale
- New construction: No
- Year built: 1967
Utilities & green energy
- Gas: Gas
- Sewer: Public Sewer
- Water: Public
- Utilities for property: Cable Connected
Community & HOA
Community
- Security: Security System Owned
HOA
- Has HOA: No
Location
- Region: Portland
Financial & listing details
- Price per square foot: $271/sqft
- Tax assessed value: $605,720
- Annual tax amount: $5,887
- Date on market: 5/30/2024
- Cumulative days on market: 4 days
- Listing terms: Cash,Conventional,VA Loan
- Road surface type: Paved
Price history
| Date | Event | Price |
|---|---|---|
| 6/25/2024 | Sold | $630,000+1.6%$271/sqft |
Source:  RMLS (OR) #24531868 Report a problem RMLS (OR) #24531868 Report a problem | ||
| 6/3/2024 | Pending sale | $620,000$267/sqft |
Source: RMLS (OR) #24531868 Report a problem | ||
| 5/30/2024 | Listed for sale | $620,000$267/sqft |
Source: RMLS (OR) #24531868 Report a problem | ||
Public tax history
| Year | Property taxes | Tax assessment |
|---|---|---|
| 2025 | $6,543 +4.4% | $346,220 +3% |
| 2024 | $6,270 +6.5% | $336,140 +3% |
| 2023 | $5,888 +3.3% | $326,350 +3% |
| 2022 | $5,697 +3.7% | $316,850 |
| 2021 | $5,492 +3.1% | -- |
| 2020 | $5,326 +3.4% | $298,670 +3% |
| 2019 | $5,152 +3.4% | $289,980 |
| 2018 | $4,984 | $289,980 +6.1% |
| 2017 | $4,984 +7.6% | $273,340 +3% |
| 2016 | $4,633 | $265,380 +3% |
| 2015 | $4,633 +4% | $257,660 +3% |
| 2014 | $4,454 +3.9% | $250,160 +3% |
| 2013 | $4,285 +12.5% | $242,880 +3% |
| 2012 | $3,810 +2.8% | $235,810 -15.8% |
| 2011 | $3,707 +2.6% | $280,220 -0.8% |
| 2010 | $3,614 +2.1% | $282,450 -6.3% |
| 2009 | $3,539 +8.4% | $301,300 -11.6% |
| 2008 | $3,265 +2.5% | $340,690 -0.2% |
| 2007 | $3,185 +11.6% | $341,300 +5.9% |
| 2006 | $2,854 -10% | $322,380 +27.6% |
| 2005 | $3,172 +10.6% | $252,580 +7.9% |
| 2004 | $2,867 -3.1% | $234,170 +7.4% |
| 2003 | $2,958 +9.5% | $218,050 +7.1% |
| 2002 | $2,701 +2.9% | $203,530 +2.2% |
| 2001 | $2,624 +10.4% | $199,230 -4.9% |
| 2000 | $2,377 | $209,600 |
Find assessor info on the county website
Neighborhood: 97223
Nearby homes
- $574,5003 bd2 ba1.6k sqft8350 SW Carmel Ct, Portland, OR 97223Off Market
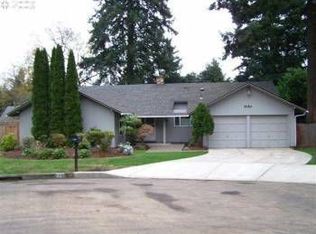
- $679,5003 bd2 ba1.9k sqft8410 SW Carmel Ct, Portland, OR 97223Off Market
- $610,3003 bd2 ba1.6k sqft8370 SW Carmel Ct, Portland, OR 97223Off Market
- $677,5003 bd3 ba1.9k sqft8405 SW 89th Ave, Portland, OR 97223Off Market
- $566,0003 bd2 ba1.5k sqft8365 SW 89th Ave, Portland, OR 97223Off Market
- $577,1003 bd2 ba1.8k sqft8450 SW Carmel Ct, Portland, OR 97223Off Market
- $572,9003 bd2 ba1.5k sqft8340 SW Carmel Ct, Portland, OR 97223Off Market
- $676,5003 bd2 ba1.9k sqft8325 SW 89th Ave, Portland, OR 97223Off Market
Nearby schools
GreatSchools rating
- 7/10Raleigh Hills Elementary SchoolGrades: K-5Distance: 1.7 mi
- 5/10Whitford Middle SchoolGrades: 6-8Distance: 0.7 mi
- 7/10Beaverton High SchoolGrades: 9-12Distance: 2.8 mi
Schools provided by the listing agent
- Elementary: Raleigh Hills
- Middle: Whitford
- High: Beaverton
Source: RMLS (OR). This data may not be complete. We recommend contacting the local school district to confirm school assignments for this home.
Get a cash offer in 3 minutes
Find out how much your home could sell for in as little as 3 minutes with a no-obligation cash offer.
Estimated market value
$678,700
Get a cash offer in 3 minutes
Find out how much your home could sell for in as little as 3 minutes with a no-obligation cash offer.
Estimated market value
$678,700
- Oregon
- Washington County
- Garden Home-Whitford
- 97223
- 8360 SW Carmel Ct
Nearby cities
Nearby zip codes
Other Garden Home-Whitford Topics
- Apartments for Rent in 97223
- Houses for Sale in 97223
- Houses for Rent in 97223
- 97223 Real Estate
- Garden Home-Whitford Condos
- Houses for Sale in Garden Home-Whitford
- Newest Listings in Garden Home-Whitford
- Garden Home-Whitford Home Values
- Garden Home-Whitford Real Estate Agents
- Garden Home-Whitford Refinance
- Garden Home-Whitford Mortgage Rates
