**!!AVAILABLE NOW/MOVE IN READY!!**SPECIAL FINANCING AVAILABLE**FORMER MODEL**This Farmington is waiting to impress with the convenience of its ranch-style layout along with designer finishes and upgrades throughout. A covered entry leads past two secondary bedrooms with a shared bath. Beyond, a beautiful gourmet kitchen with a quartz island, stainless steel appliances and a pantry flows into the open dining room and great room with a fireplace. The nearby primary suite showcases a spacious walk-in closet and private deluxe bath. A convenient laundry and mud room completes the main level. If that wasn’t enough, this exceptional home includes a finished basement that boasts a wide-open rec room with a stunning wet bar along with a shared bath and two large basement bedrooms with walk-in closets.
Sold for $849,950
$849,950
8360 Snake River Street, Littleton, CO 80125
5beds
3,888sqft
Single Family Residence
Built in 2024
5,227 Square Feet Lot
$844,200 Zestimate®
$219/sqft
$4,724 Estimated rent
Home value
$844,200
$802,000 - $886,000
$4,724/mo
Zestimate® history
Owner options
List your home for rent
$4,724/mo
Rent Zestimate®
Find your next renter with Zillow Rental Manager. Plus, with online applications, you can quickly screen prospective tenants – for free.
$4,724/mo
Rent Zestimate®
Refinance and save
$4,953/mo
Est. payment
Refinancing to a lower rate could help reduce your monthly payments and save thousands over the life of the loan.
$4,953/mo
Est. payment
Explore your selling options
Work with a Zillow partner agent
Leverage their expertise and Zillow's premium Showcase listings to get your home seen by more buyers.
Get startedList with your own agent
Get your home in front of millions of buyers by listing it on Zillow.
Learn how to do itSell it yourself
Take full control of how buyers see your home on Zillow by listing For Sale by Owner (FSBO).
List your homeWhat's special
Finished basementPrimary suitePrivate deluxe bathMud roomStainless steel appliancesLarge basement bedroomsOpen dining room
Zillow last checked:
Listing updated:
Listed by:
Matthew Tonge 303-850-5757,
Richmond Realty Inc
Bought with:
Hayden Carson, 100104158
Compass - Denver
Nicole Pominville, 100090216
Compass - Denver
Source: REcolorado as distributed by MLS GRID,MLS#: 9699673
Facts & features
Interior
Bedrooms & bathrooms
- Bedrooms: 5
- Bathrooms: 3
- Full bathrooms: 1
- 3/4 bathrooms: 2
- Main level bathrooms: 2
- Main level bedrooms: 3
Bedroom
- Description: Bedroom 5: Walk-In Closet
- Level: Basement
- Area: 225 Square Feet
- Dimensions: 15 x 15
Bedroom
- Description: Bedroom 4: Walk-In Closet
- Level: Basement
- Area: 168 Square Feet
- Dimensions: 14 x 12
Bedroom
- Description: Bedroom 2
- Level: Main
- Area: 100 Square Feet
- Dimensions: 10 x 10
Bedroom
- Description: Bedroom 3
- Level: Main
- Area: 100 Square Feet
- Dimensions: 10 x 10
Bathroom
- Level: Basement
Bathroom
- Level: Main
Other
- Description: En Suite
- Level: Main
Other
- Description: Walk-In Closet
- Level: Main
- Area: 288 Square Feet
- Dimensions: 18 x 16
Bonus room
- Description: Rec Room With Wet Bar
- Level: Basement
- Area: 731 Square Feet
- Dimensions: 43 x 17
Dining room
- Level: Main
- Area: 162 Square Feet
- Dimensions: 9 x 18
Great room
- Description: Fireplace
- Level: Main
- Area: 270 Square Feet
- Dimensions: 15 x 18
Kitchen
- Description: Gourmet Kitchen
- Level: Main
- Area: 216 Square Feet
- Dimensions: 12 x 18
Laundry
- Level: Main
Mud room
- Level: Main
Heating
- Forced Air
Cooling
- Central Air
Appliances
- Included: Cooktop, Dishwasher, Disposal, Microwave, Oven, Range Hood
Features
- Eat-in Kitchen, Kitchen Island, Open Floorplan, Pantry, Primary Suite, Quartz Counters, Radon Mitigation System, Walk-In Closet(s), Wet Bar
- Flooring: Carpet, Vinyl
- Windows: Double Pane Windows
- Basement: Finished,Sump Pump
- Number of fireplaces: 1
- Fireplace features: Gas, Great Room
Interior area
- Total structure area: 3,888
- Total interior livable area: 3,888 sqft
- Finished area above ground: 1,984
- Finished area below ground: 1,507
Property
Parking
- Total spaces: 2
- Parking features: Garage - Attached
- Attached garage spaces: 2
Features
- Levels: One
- Stories: 1
- Patio & porch: Covered, Patio
Lot
- Size: 5,227 Square Feet
- Features: Landscaped, Master Planned, Sprinklers In Front
Details
- Parcel number: R0616845
- Zoning: Residential
- Special conditions: Standard
Construction
Type & style
- Home type: SingleFamily
- Property subtype: Single Family Residence
Materials
- Frame
- Foundation: Slab
- Roof: Composition
Condition
- Model
- New construction: Yes
- Year built: 2024
Details
- Builder model: Farmington / B
- Builder name: Richmond American Homes
Utilities & green energy
- Sewer: Public Sewer
Community & HOA
Community
- Subdivision: Sterling Ranch
HOA
- Has HOA: Yes
- Amenities included: Clubhouse, Fitness Center, Pool
- Services included: Maintenance Grounds, Recycling, Sewer, Trash, Water
- HOA name: Sterling Ranch CAB
- HOA phone: 720-661-9694
- Second HOA fee: $155 monthly
- Second HOA name: Sterling Ranch CAB
- Second HOA phone: 720-661-9694
Location
- Region: Littleton
Financial & listing details
- Price per square foot: $219/sqft
- Tax assessed value: $661,451
- Annual tax amount: $8,002
- Date on market: 4/1/2025
- Listing terms: Cash,Conventional,FHA,VA Loan
- Exclusions: None
- Ownership: Builder
Price history
| Date | Event | Price |
|---|---|---|
| 6/27/2025 | Sold | $849,950$219/sqft |
Source:  REcolorado as distributed by MLS GRID #9699673 Report a problem REcolorado as distributed by MLS GRID #9699673 Report a problem | ||
| 6/9/2025 | Pending sale | $849,950$219/sqft |
Source: REcolorado as distributed by MLS GRID #9699673 Report a problem | ||
| 5/30/2025 | Price change | $849,950-2.9%$219/sqft |
Source: REcolorado as distributed by MLS GRID #9699673 Report a problem | ||
| 5/20/2025 | Price change | $874,950-2.8%$225/sqft |
Source: REcolorado as distributed by MLS GRID #9699673 Report a problem | ||
| 4/29/2025 | Price change | $899,950-2.7%$231/sqft |
Source: REcolorado as distributed by MLS GRID #9699673 Report a problem | ||
| 4/1/2025 | Listed for sale | $924,950$238/sqft |
Source: REcolorado as distributed by MLS GRID #9699673 Report a problem | ||
Public tax history
| Year | Property taxes | Tax assessment |
|---|---|---|
| 2025 | $8,002 +137.2% | $41,340 -14.8% |
| 2024 | $3,373 +94.5% | $48,500 +158% |
| 2023 | $1,735 | $18,800 +86% |
| 2022 | -- | $10,110 |
Find assessor info on the county website
Neighborhood: 80125
Nearby homes
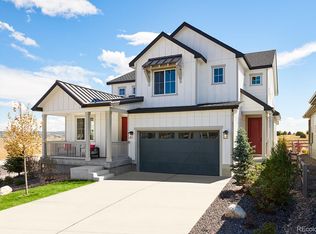
- $924,9505 bd5 ba4.7k sqft8380 Snake River St, Littleton, CO 80125Sold

- $820,0005 bd4 ba4.6k sqft8338 Snake Riv, Littleton, CO 80125Sold
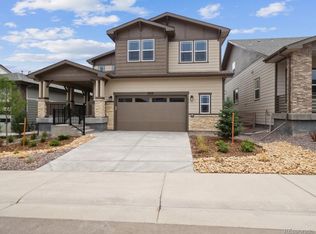
- $819,9505 bd4 ba4.8k sqft8338 Snake River St, Littleton, CO 80125Sold
- $825,000-- bd-- ba-- sqft8316 Snake Riv, Littleton, CO 80125Sold
- $824,9504 bd4 ba4.8k sqft8316 Snake River St, Littleton, CO 80125Sold
- $859,9504 bd4 ba4.8k sqft8245 Cokedale Cir, Littleton, CO 80125Sold
- $849,9505 bd3 ba3.8k sqft8225 Cokedale Cir, Littleton, CO 80125Sold
- $874,9506 bd4 ba4.8k sqft8265 Cokedale Cir, Littleton, CO 80125Sold
Nearby schools
GreatSchools rating
- 8/10Coyote Creek Elementary SchoolGrades: PK-6Distance: 2.9 mi
- 6/10Ranch View Middle SchoolGrades: 7-8Distance: 3.4 mi
- 9/10Thunderridge High SchoolGrades: 9-12Distance: 3.6 mi
Schools provided by the listing agent
- Elementary: Coyote Creek
- Middle: Ranch View
- High: Thunderridge
- District: Douglas RE-1
Source: REcolorado as distributed by MLS GRID. This data may not be complete. We recommend contacting the local school district to confirm school assignments for this home.
Get a cash offer in 3 minutes
Find out how much your home could sell for in as little as 3 minutes with a no-obligation cash offer.
Estimated market value
$844,200
Get a cash offer in 3 minutes
Find out how much your home could sell for in as little as 3 minutes with a no-obligation cash offer.
Estimated market value
$844,200
- Colorado
- Douglas County
- Littleton
- 80125
- 8360 Snake River Street
Nearby cities
Nearby neighborhoods
Nearby zip codes
Other Littleton Topics
