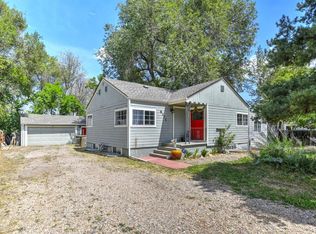
Beautifully maintained Farmhouse with modern upgrades and FULL Additional Dwelling unit. Perfect for multi generation families, short term or long term rentals. The home has two full kitchens with the possibility to keep cooking for allergies and other needs separate. Nestled in the heart of Arvada— the home was last on market in 1990. This farmhouse stands as a timeless testament to enduring charm and modern reinvention. Imagine the nearly half-acre lot unfolding like a private oasis, dotted with mature trees. With agricultural roots, shares of ditch water for irrigation are INCLUDED and OWNED. Step through the front door to hardwood floors gleaming underfoot, and a cozy fireplace with today's luxuries. Forced-air heating and central cooling ensure year-round comfort, while the many patios and deck offer quiet and celebration spaces.
The home with its four bedrooms and three baths, is crafted for multigenerational living or savvy hosting. Venture upstairs to one of the two primary suites, a serene retreat with the bonus of additional loft space perfect for a home office, reading nook, or yoga haven. Downstairs, the other primary suite transforms into an ADU-style haven—an accessory dwelling unit with a lock-off design, private entrance, and its own fenced yard, ideal for guests, in-laws, or even generating rental income while maintaining privacy.
The expansive lot invites endless possibilities: garden beds, RV parking, and a fire pit under the stars, all just minutes from Arvada's 90 parks, exploring nearby Olde Town Arvada's historic shops, breweries, or venturing out for a hike amid Colorado's stunning vistas, everything is a short distance from your front door. Don't forget, Arvada Center for the Arts and Humanities, and the light rail whisking you to downtown Denver.
2 Furnaces, 2 A/C units, Ditch water Irrigation with sprinkler system for all green spaces and gardens, Unincorporated.
Listing Agent: Theresa Lane @ Real Brokerage, 720-938-2390
Sold for $930,000
$930,000
8360 50th Avenue W, Arvada, CO 80002
4beds
3,036sqft
Single Family Residence
Built in 1920
0.45 Acres Lot
$914,600 Zestimate®
$306/sqft
$3,675 Estimated rent
Home value
$914,600
$860,000 - $969,000
$3,675/mo
Zestimate® history
Owner options
List your home for rent
$3,675/mo
Rent Zestimate®
Find your next renter with Zillow Rental Manager. Plus, with online applications, you can quickly screen prospective tenants – for free.
$3,675/mo
Rent Zestimate®
Refinance and save
$5,612/mo
Est. payment
Refinancing to a lower rate could help reduce your monthly payments and save thousands over the life of the loan.
$5,612/mo
Est. payment
Explore your selling options
Work with a Zillow partner agent
Leverage their expertise and Zillow's premium Showcase listings to get your home seen by more buyers.
Get startedList with your own agent
Get your home in front of millions of buyers by listing it on Zillow.
Learn how to do itSell it yourself
Take full control of how buyers see your home on Zillow by listing For Sale by Owner (FSBO).
List your homeWhat's special
Zillow last checked:
Listing updated:
Listed by:
Theresa Lane 720-938-2390 4tslane@gmail.com,
Real Broker, LLC DBA Real
Bought with:
Jan L Johnson, 100111272
Westwater Realty
Source: REcolorado as distributed by MLS GRID,MLS#: 4889164
Facts & features
Interior
Bedrooms & bathrooms
- Bedrooms: 4
- Bathrooms: 3
- Full bathrooms: 1
- 3/4 bathrooms: 2
- Main level bathrooms: 2
- Main level bedrooms: 3
Bedroom
- Description: Primary Suite With 5 Piece Bath, Additional Loft Space And Laundry.
- Features: Primary Suite
- Level: Upper
Bedroom
- Level: Main
Bedroom
- Level: Main
Bedroom
- Description: With Bathroom, Shower No Tub, In Living Suite With Kitchen And Living Room.
- Features: Primary Suite
- Level: Main
Bathroom
- Level: Main
Bathroom
- Description: In Primary Suite.
- Level: Upper
Bathroom
- Description: In Guest Suite.
- Level: Main
Dining room
- Description: Between The Living Room And Kitchen.
- Level: Main
Dining room
- Description: Guest Suite Eat In Dining.
- Level: Main
Family room
- Description: In Guest Suite
- Level: Main
Kitchen
- Description: In The Main Part Of The House, With Island.
- Level: Main
Kitchen
- Description: In Guest Suite.
- Level: Main
Laundry
- Description: Off Kitchen With Large Pantry.
- Level: Main
Laundry
- Description: Part Of Primary Suite.
- Level: Upper
Living room
- Description: With Front Porch And Wood Burning Stove.
- Level: Main
Heating
- Forced Air
Cooling
- Central Air
Features
- Has basement: No
Interior area
- Total structure area: 3,036
- Total interior livable area: 3,036 sqft
- Finished area above ground: 3,036
Property
Parking
- Total spaces: 8
- Parking features: Oversized
- Garage spaces: 3
- Details: Off Street Spaces: 4, RV Spaces: 1
Features
- Levels: Two
- Stories: 2
Lot
- Size: 0.45 Acres
Details
- Parcel number: 004533
- Special conditions: Standard
Construction
Type & style
- Home type: SingleFamily
- Property subtype: Single Family Residence
Materials
- Frame
- Roof: Composition
Condition
- Updated/Remodeled
- Year built: 1920
Utilities & green energy
- Electric: 220 Volts
- Sewer: Public Sewer
- Water: Agriculture/Ditch Water
- Utilities for property: Cable Available, Electricity Connected, Natural Gas Connected
Community & HOA
Community
- Subdivision: Charles Graul Jr Minor
HOA
- Has HOA: No
Location
- Region: Arvada
Financial & listing details
- Price per square foot: $306/sqft
- Tax assessed value: $764,884
- Annual tax amount: $4,747
- Date on market: 6/5/2026
- Listing terms: Cash,Conventional,FHA,Jumbo,VA Loan
- Exclusions: Decorative Coat Hook In Adu (Elk And Tree), Pellet Stove, Safe In Primary. Staging, Sellers Personal Property.
- Ownership: Individual
- Has irrigation water rights: Yes
- Electric utility on property: Yes
Price history
| Date | Event | Price |
|---|---|---|
| 7/10/2026 | Sold | $930,000+0.5%$306/sqft |
Source:  REcolorado as distributed by MLS GRID #4889164 Report a problem REcolorado as distributed by MLS GRID #4889164 Report a problem | ||
| 6/11/2026 | Pending sale | $925,000$305/sqft |
Source: REcolorado as distributed by MLS GRID #4889164 Report a problem | ||
| 6/5/2026 | Listed for sale | $925,000$305/sqft |
Source: REcolorado as distributed by MLS GRID #4889164 Report a problem | ||
Public tax history
| Year | Property taxes | Tax assessment |
|---|---|---|
| 2025 | $4,747 -0.3% | $47,805 -1.7% |
| 2024 | $4,761 +22.1% | $48,648 |
| 2023 | $3,900 -1.2% | $48,648 +23.1% |
| 2022 | $3,947 +13.9% | $39,529 -2.8% |
| 2021 | $3,465 | $40,667 +14% |
| 2020 | $3,465 +1.5% | $35,674 |
| 2019 | $3,415 +2.6% | $35,674 +5.9% |
| 2018 | $3,329 | $33,689 |
| 2017 | $3,329 +26.8% | $33,689 +25.4% |
| 2016 | $2,624 | $26,865 |
| 2015 | $2,624 +6.5% | $26,865 +12.3% |
| 2014 | $2,463 +40.5% | $23,932 +32.6% |
| 2013 | $1,754 +2.1% | $18,050 +5% |
| 2012 | $1,718 -2.1% | $17,194 |
| 2011 | $1,754 +5.6% | $17,194 -2.7% |
| 2010 | $1,660 -7.4% | $17,670 |
| 2009 | $1,794 +0.2% | $17,670 -7.2% |
| 2008 | $1,791 +8.4% | $19,050 |
| 2007 | $1,653 +8.7% | $19,050 +9.7% |
| 2006 | $1,521 -0.1% | $17,370 +7.1% |
| 2005 | $1,523 +8.9% | $16,220 |
| 2004 | $1,398 +7.6% | $16,220 |
| 2003 | $1,300 +1.9% | $16,220 +9.3% |
| 2002 | $1,276 +17.2% | $14,840 +31.9% |
| 2001 | $1,089 -1.1% | $11,250 |
| 2000 | $1,101 | $11,250 |
Find assessor info on the county website
Neighborhood: 80002
Nearby homes
- $499,5003 bd2 ba1.5k sqft8350 W 50th Ave, Arvada, CO 80002Off Market
- $707,0003 bd3 ba2.1k sqft4984 Carr St, Arvada, CO 80002Off Market
- $424,4003 bd1 ba1.5k sqft5010 Carr St, Arvada, CO 80002Off Market
- $572,4003 bd3 ba1.9k sqft8371 W 50th Ave, Arvada, CO 80002Off Market
- $620,3002 bd2 ba1.8k sqft4980 Carr St, Arvada, CO 80002Off Market
- $471,4002 bd1 ba871 sqft8300 W 50th Ave, Arvada, CO 80002Off Market
- $553,2002 bd2 ba1k sqft8301 W 50th Ave, Arvada, CO 80002Off Market
- $781,2005 bd4 ba2.6k sqft5009 Carr St, Arvada, CO 80002Off Market
Nearby schools
GreatSchools rating
- NAArvada K-8Grades: K-8Distance: 1 mi
- 2/10Arvada High SchoolGrades: 9-12Distance: 2 mi
Schools provided by the listing agent
- Elementary: Arvada K-8
- Middle: Arvada K-8
- High: Arvada West
- District: Jefferson County R-1
Source: REcolorado as distributed by MLS GRID. This data may not be complete. We recommend contacting the local school district to confirm school assignments for this home.
Get a cash offer in 3 minutes
Find out how much your home could sell for in as little as 3 minutes with a no-obligation cash offer.
Estimated market value
$914,600
Get a cash offer in 3 minutes
Find out how much your home could sell for in as little as 3 minutes with a no-obligation cash offer.
Estimated market value
$914,600
- Colorado
- Jefferson County
- Arvada
- 80002
- 8360 50th Avenue W
