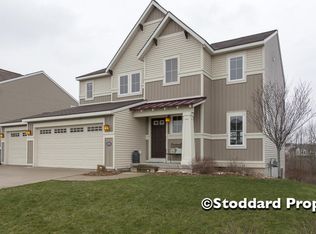
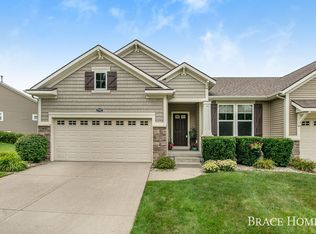
Welcome to this charming, Hometown Series classic, the Georgetown!. Enter your new Georgetown home from the front porch into the main entryway, or through the two car garage into the mudroom. The conveniently located mudroom includes a coat closet and a bench with hooks, and connects with the entryway in the front hall. The front hall leads to the main level full bath and two bedrooms.The front hall opens into the free-flowing main living area which combines the living room, dining room, and kitchen into one airy space with cathedral ceilings. The kitchen includes an island with double sink and snack ledge, wide counters on either side of the oven, and a walk-in pantry. The kitchen transitions into the dining room which opens to the rear of the home through a sliding door onto a 12x12 wood deck. The large, centrally located living room pulls the whole open plan together and includes a linear electric fireplace with carsiding extended from floor to ceiling. The owner-suite includes a generous bedroom separated from the other bedrooms on the main level, a private bath with double sinks and a large walk-in closet. The Georgetown includes a spacious lower level that can be finished later with a large recreation room, bathroom and 2 more bedrooms.
This property is not currently displayed as for sale or rent on Zillow. This may be different from what's on other websites or public sources.