Situated on a nearly half-acre lot in one of La Jolla's most coveted neighborhoods, 8361 Calle Del Cielo presents a rare opportunity to own something truly special in La Jolla Shores. The property offers ocean views, a single-level residence, privacy, a pool and an exceptional location all just a few blocks from La Jolla Shores Beach. The floor plan offers expansive living spaces with vaulted ceilings and ocean views from each of the four bedrooms and multiple areas of the home. The spacious primary suite enjoys panoramic ocean and garden views, dual bathrooms and walk-in closets and a private patio. The home opens beautifully to its private grounds through French doors, revealing expansive patios, lush landscaping and a sparkling pool and spa, a quintessential setting for enjoying La Jolla’s year-round climate. The property provides a sense of space and privacy that is exceptionally rare in La Jolla Shores, with ample off street parking and owned solar. The substantial lot offers exciting possibilities, including the potential to add a second story and further capture the surrounding ocean views. For the buyer who has been waiting for the right La Jolla Shores property on an exceptional lot, this is a chance to bring a personal vision to a truly irreplaceable setting. Nearby is the La Jolla Beach and Tennis Club, La Jolla Cove, Birch Aquarium, Torrey Pines Golf Course, La Jolla Playhouse as well as world-class dining. Whether preserving its timeless coastal character, refreshing the existing home, or creating an entirely new vision, 8361 Calle Del Cielo is a rare La Jolla jewel; offering a combination of location, land, views, and unlimited potential.
For sale
Listed by: The One Luxury Properties • Kristin Hendricks • Contact: lajollarealtor@hotmail.com
Price cut: $250K (8/21)
$7,250,000
8361 Calle Del Cielo, La Jolla, CA 92037
4beds
3,327sqft
Single Family Residence
Built in 1953
0.46 Acres Lot
$6,943,500 Zestimate®
$2,179/sqft
$-- HOA
What's special
- 119 days
- 2,091
- 63
Zillow last checked:
Listing updated:
Listed by:
Kristin Hendricks DRE #01952028 lajollarealtor@hotmail.com,
The One Luxury Properties,
Nicholas Hendricks DRE #02227202 858-869-7503,
The One Luxury Properties
Source: CRMLS,MLS#: PF26124419 Originating MLS: California Regional MLS
Originating MLS: California Regional MLSFacts & features
Interior
Bedrooms & bathrooms
- Bedrooms: 4
- Bathrooms: 5
- Full bathrooms: 5
- Main level bathrooms: 5
- Main level bedrooms: 4
Rooms
- Room types: Bedroom, Entry/Foyer, Family Room, Kitchen, Laundry, Living Room, Primary Bathroom, Primary Bedroom, Other, Dining Room
Primary bedroom
- Features: Main Level Primary
Bedroom
- Features: Bedroom on Main Level
Bathroom
- Features: Bathtub, Closet, Enclosed Toilet, Soaking Tub, Separate Shower
Family room
- Features: Separate Family Room
Kitchen
- Features: Kitchen Island
Other
- Features: Walk-In Closet(s)
Heating
- Forced Air, Fireplace(s), Zoned
Cooling
- Central Air, Dual, Zoned
Appliances
- Included: Built-In Range, Dishwasher, Freezer, Disposal, Gas Range, Refrigerator, Water Heater, Water Purifier
- Laundry: Laundry Room
Features
- Beamed Ceilings, Wet Bar, Ceiling Fan(s), Separate/Formal Dining Room, Eat-in Kitchen, High Ceilings, Bar, Bedroom on Main Level, Main Level Primary, Primary Suite, Walk-In Closet(s)
- Flooring: Tile, Wood
- Doors: French Doors
- Windows: Shutters
- Has fireplace: Yes
- Fireplace features: Family Room, Living Room, Wood Burning
- Common walls with other units/homes: No Common Walls
Interior area
- Total interior livable area: 3,327 sqft
Property
Parking
- Total spaces: 8
- Parking features: Driveway, Garage
- Attached garage spaces: 2
- Uncovered spaces: 6
Accessibility
- Accessibility features: No Stairs
Features
- Levels: One
- Stories: 1
- Entry location: Front Door
- Patio & porch: Brick, Concrete, Patio
- Exterior features: Fire Pit
- Has private pool: Yes
- Pool features: Private
- Has spa: Yes
- Spa features: Private
- Fencing: Partial
- Has view: Yes
- View description: Mountain(s), Ocean, Panoramic
- Has water view: Yes
- Water view: Ocean
Lot
- Size: 0.46 Acres
- Features: Front Yard, Lawn, Sprinkler System, Sloped Up
Details
- Parcel number: 3461900500
- Special conditions: Standard
Construction
Type & style
- Home type: SingleFamily
- Architectural style: Ranch
- Property subtype: Single Family Residence
Materials
- Roof: Tile
Condition
- Updated/Remodeled
- New construction: No
- Year built: 1953
Utilities & green energy
- Sewer: Public Sewer
- Water: Public
- Utilities for property: Cable Connected, Electricity Connected, Natural Gas Connected, Sewer Connected, Water Connected
Green energy
- Energy generation: Solar
Community & HOA
Community
- Features: Sidewalks
- Security: Security System, Carbon Monoxide Detector(s), Smoke Detector(s)
- Subdivision: La Jolla
Location
- Region: La Jolla
Financial & listing details
- Price per square foot: $2,179/sqft
- Tax assessed value: $3,300,000
- Date on market: 6/9/2026
- Cumulative days on market: 119 days
- Listing terms: Cash,Conventional
- Inclusions: Pool Fence, Solar
- Exclusions: Potted Plants
Estimated market value
$6,943,500
$6.60M - $7.29M
$7,155/mo
Price history
| Date | Event | Price |
|---|---|---|
| 8/21/2026 | Price change | $7,250,000-3.3%$2,179/sqft |
Source:  CRMLS #PF26124419 Report a problem CRMLS #PF26124419 Report a problem | ||
| 6/30/2026 | Price change | $7,500,000-5.1%$2,254/sqft |
Source: CRMLS #PF26124419 Report a problem | ||
| 6/9/2026 | Listed for sale | $7,900,000$2,375/sqft |
Source: CRMLS #PF26124419 Report a problem | ||
Public tax history
| Year | Property taxes | Tax assessment |
|---|---|---|
| 2026 | -- | $3,300,000 +859.8% |
| 2025 | $4,774 +16.8% | $343,813 +2% |
| 2024 | $4,089 +2.3% | $337,072 +2% |
| 2023 | $3,996 +2.8% | $330,464 +2% |
| 2022 | $3,889 +0.7% | $323,985 +2% |
| 2021 | $3,860 +1.2% | $317,633 +1% |
| 2020 | $3,813 +2.8% | $314,377 +2% |
| 2019 | $3,711 +6% | $308,214 +2% |
| 2018 | $3,500 +2.5% | $302,172 +2% |
| 2017 | $3,415 +1.7% | $296,248 +2% |
| 2016 | $3,358 +1.5% | $290,440 +1.5% |
| 2015 | $3,308 +1.6% | $286,078 +2% |
| 2014 | $3,255 | $280,476 +0.5% |
| 2013 | -- | $279,210 +2% |
| 2012 | -- | $273,737 +2% |
| 2011 | -- | $268,370 +0.8% |
| 2010 | -- | $266,365 -0.2% |
| 2009 | -- | $266,999 +2% |
| 2008 | -- | $261,765 +2% |
| 2007 | -- | $256,633 +2% |
| 2006 | -- | $251,602 +2% |
| 2005 | -- | $246,669 +2% |
| 2004 | -- | $241,833 +1.9% |
| 2003 | -- | $237,402 +2% |
| 2002 | -- | $232,748 +2% |
| 2001 | -- | $228,185 |
Find assessor info on the county website
Monthly payment
Est. payment
Payment breakdown
Explore the cost of this home by adjusting the details. Changes won't be saved.Climate risks
Neighborhood: La Jolla
- $6,855,9004 bd4 ba3.1k sqft2429 Calle Del Oro, La Jolla, CA 92037Off Market
- $7,138,0005 bd5 ba4.2k sqft8347 Calle Del Cielo, La Jolla, CA 92037Off Market
- $5,325,9003 bd2 ba2.3k sqft2415 Calle Del Oro, La Jolla, CA 92037Off Market
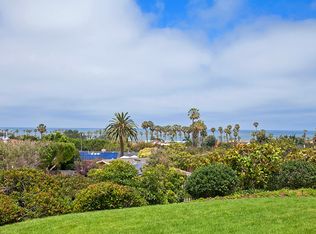
- $11,754,2005 bd7 ba5.2k sqft8366 Calle Del Cielo, La Jolla, CA 92037Off Market
Similar homes
- $7,400,0003 bd3 ba2.4k sqft8511 Avenida De Las Ondas, La Jolla, CA 92037For Sale
 MLS ID #260014906, Ross B Clark, Compass. SDMLS
 - $6,999,0003 bd4 ba3.1k sqft2320 Camino Del Collado, La Jolla, CA 92037For Sale
 MLS ID #260015844, Eric T Chodorow, Berkshire Hathaway HomeService. SDMLS
 - $6,800,0005 bd4 ba3k sqft1616 Clemson Cir, La Jolla, CA 92037For Sale
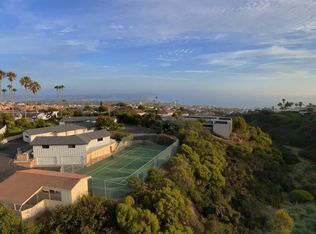 MLS ID #260018820, Jim McInerney, eXp Realty of Southern CA. SDMLS
 - $5,950,0004 bd5 ba3.8k sqft2302 Rue Adriane, La Jolla, CA 92037For Sale
 MLS ID #260020340, Eric T Chodorow, Berkshire Hathaway HomeService. SDMLS
Local buyer's agents are ready to help
