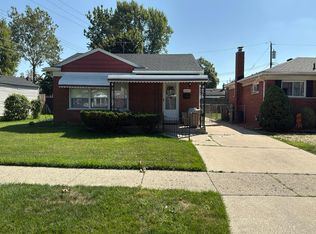
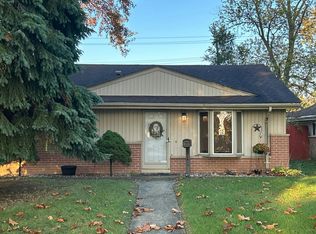
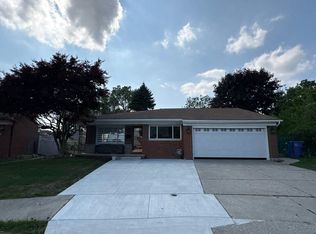
MUST SEE ! This warm and timeless beauty covers every item on your checklist: 3 SPACIOUS BEDROOMS - 2 FULL BATHS - all perfectly situated in one of the most family-friendly neighborhoods in the city. Sitting on an EXTRA WIDE CORNER LOT surrounded by a perimeter of mature shade trees, there are too many outstanding qualities to count- beautifully finished original hardwood floors, multi-panel bay windows, a serene color scheme and a generous, sprawling layout make this property a true treasure to behold. YEAR ROUND COMFORT! Your winters will be cozy around the striking floor to ceiling natutal stone fireplace. Your summers will be unforgettable in the enclosed sunroom and fully fenced backyard. An entertainer's dream house! Cheerful and bright - you will smile every day coming home to this joyful beauty. This is the perfect home to build all of your family memories! Prime location in a picture-perfect neighborhood with beautifully maintained homes. Parks, schools and shopping within walking distance. Truly a sturdy and solid build - It is even more impressive in person! • Seller to provide full City C of O. • Taxes are currently NON HOMSTEAD • BATVAI •
For sale
Price cut: $15K (11/17)
$275,000
8361 Gulley St, Taylor, MI 48180
3beds
1,764sqft
Single Family Residence
Built in 1958
7,405 Square Feet Lot
$271,100 Zestimate®
$156/sqft
$-- HOA
What's special
- 28 days
- 1,170
- 126
Likely to sell faster than
Zillow last checked:
Listing updated:
Listed by:
Hanoe Gibbons 734-470-3835,
Hanoe Gibbons Team Realtors 734-740-3835
Source: Realcomp II,MLS#: 20261086250
Facts & features
Interior
Bedrooms & bathrooms
- Bedrooms: 3
- Bathrooms: 2
- Full bathrooms: 2
Bedroom
- Level: Entry
- Area: 100
- Dimensions: 10 X 10
Bedroom
- Level: Entry
- Area: 100
- Dimensions: 10 X 10
Bedroom
- Level: Entry
- Area: 110
- Dimensions: 11 X 10
Other
- Level: Entry
- Area: 50
- Dimensions: 10 X 5
Other
- Level: Entry
- Area: 50
- Dimensions: 5 X 10
Dining room
- Level: Entry
- Area: 196
- Dimensions: 14 X 14
Kitchen
- Level: Entry
- Area: 399
- Dimensions: 19 X 21
Laundry
- Level: Entry
- Area: 45
- Dimensions: 5 X 9
Living room
- Level: Entry
- Area: 504
- Dimensions: 21 X 24
Heating
- Forced Air, Natural Gas
Cooling
- Central Air
Appliances
- Included: Dishwasher, Free Standing Gas Oven, Free Standing Refrigerator, Microwave
Features
- Basement: Unfinished
- Has fireplace: Yes
- Fireplace features: Living Room
Interior area
- Total interior livable area: 1,764 sqft
- Finished area above ground: 1,764
Property
Parking
- Total spaces: 2
- Parking features: Two Car Garage, Detached
- Garage spaces: 2
Features
- Levels: One
- Stories: 1
- Entry location: GroundLevelwSteps
- Patio & porch: Enclosed, Patio
- Pool features: None
Lot
- Size: 7,405 Square Feet
- Dimensions: 66.63 x 114.06
Details
- Parcel number: 60023030107000
- Special conditions: Short Sale No,Standard
Construction
Type & style
- Home type: SingleFamily
- Architectural style: Ranch
- Property subtype: Single Family Residence
Materials
- Brick
- Foundation: Basement, Poured
Condition
- New construction: No
- Year built: 1958
- Major remodel year: 2026
Utilities & green energy
- Sewer: Public Sewer
- Water: Public
Community & HOA
Community
- Subdivision: OAK VIEW SUB 2
HOA
- Has HOA: No
Location
- Region: Taylor
Financial & listing details
- Price per square foot: $156/sqft
- Tax assessed value: $60,404
- Annual tax amount: $3,445
- Date on market: 10/23/2026
- Cumulative days on market: 28 days
- Listing agreement: Exclusive Right To Sell
- Listing terms: Cash,Conventional,FHA,Va Loan
- Exclusions: Exclusion(s) Exist
Estimated market value
$271,100
$258,000 - $285,000
$1,976/mo
Price history
| Date | Event | Price |
|---|---|---|
| 11/17/2026 | Price change | $275,000-5.2%$156/sqft |
Source:  Realcomp II #20261086250 Report a problem | ||
| 10/23/2026 | Listed for sale | $290,000+69.2%$164/sqft |
Source: Realcomp II #20261086250 Report a problem | ||
| 7/31/2026 | Sold | $171,390+104%$97/sqft |
Source: Public Record Report a problem | ||
| 1/25/2010 | Sold | $84,000+73.2%$48/sqft |
Source: Public Record Report a problem | ||
| 8/12/2009 | Sold | $48,500-69.6%$27/sqft |
Source:  MiRealSource #274305 Report a problem | ||
| 6/27/2009 | Listed for sale | -- |
Source: foreclosure.com Report a problem | ||
| 4/8/2008 | Sold | $159,374$90/sqft |
Source: Public Record Report a problem | ||
Public tax history
| Year | Property taxes | Tax assessment |
|---|---|---|
| 2026 | -- | $137,800 +2.1% |
| 2025 | -- | $135,000 +22.2% |
| 2024 | -- | $110,500 +7.9% |
| 2023 | -- | $102,400 +6.3% |
| 2022 | -- | $96,300 +11.2% |
| 2021 | -- | $86,600 |
| 2020 | $2,572 -2% | $86,600 +13.1% |
| 2019 | $2,624 | $76,600 +30.5% |
| 2018 | $2,624 | $58,700 +7.1% |
| 2017 | -- | $54,800 +3% |
| 2016 | $1,824 | $53,200 +8.8% |
| 2015 | $1,824 -60% | $48,900 +4.9% |
| 2013 | $4,560 +150% | $46,600 +11.8% |
| 2012 | $1,824 | $41,700 -22.8% |
| 2010 | -- | $54,000 -18.1% |
| 2009 | -- | $65,900 -15.1% |
| 2008 | -- | $77,600 -22.2% |
| 2007 | -- | $99,700 +13.8% |
| 2005 | $2,206 | $87,600 +0.8% |
| 2003 | -- | $86,900 +39.6% |
| 2001 | -- | $62,264 +3.2% |
| 2000 | $2,668 | $60,334 |
Find assessor info on the county website
Monthly payment
Est. payment