Skip main navigation
Off market
  • $364,400

    8361 Hermitage Dr, Denham Springs, LA 70726

    4beds
    2,298sqft
    SingleFamily
    Built in 1977
    8,001 Square Feet Lot
    $364,400 Zestimate®
    $159/sqft
    $2,263 Estimated rent

    Home value

    $364,400

    $346,000 - $383,000

    $2,263/mo

    Zestimate® history
    Loading
    Loading...

    Owner options

    List your home for rent

    $2,263/mo

    Rent Zestimate®

    Find your next renter with Zillow Rental Manager. Plus, with online applications, you can quickly screen prospective tenants – for free.

    Learn more

    $2,263/mo

    Rent Zestimate®

    Refinance and save

    $2,145/mo

    Est. payment

    Refinancing to a lower rate could help reduce your monthly payments and save thousands over the life of the loan.

    See today's rates

    $2,145/mo

    Est. payment

    Explore your selling options

    Work with a Zillow partner agent

    Leverage their expertise and Zillow's premium Showcase listings to get your home seen by more buyers.

    Get started

    List with your own agent

    Get your home in front of millions of buyers by listing it on Zillow.

    Learn how to do it

    Sell it yourself

    Take full control of how buyers see your home on Zillow by listing For Sale by Owner (FSBO).

    List your home

    What's special

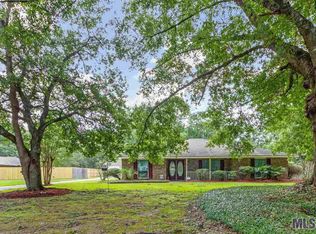
    Nestled on quiet cul de sac on large lot with mature trees is this completely renovated family home with swimming pool in Plantation Estates. Come see all the modern amenities & the newly opened concept with plenty of space for your growing family in this 4 bed 2 ? bath home. Appreciate the well-built brick exterior, new doors & all new double pane insulated windows. Enter the front door to see the gleaming wood flooring that flows in the dining room, open family room & kitchen into the hallway. Check out all the recessed can lighting that has been added. Enter the large living room with a painted brick corner wood burning fireplace that anchors the room. See the pool through the windows that allow the natural light into the space. Home renovation included opening a wall to the now modern kitchen. All custom cabinetry, pantry closet & large over-sized island with built in electric cook top & microwave. Other upgrades include: stainless dishwasher, 3 cm slab granite in leather finish, subway tile back splash, under mount sink, modern fixtures & hardware, & vent hood. Adjacent is the laundry room with half bath with easy access to the pool & the rear carport entry door. Want more space to entertain? Check out the large in-ground pool. Off hall features 3 bedrooms with brand new carpet, doors & ceiling fans. They share a completely renovated hall bath with dual vanity, slab granite, job built tile shower surround, framed mirrors & brand new tub & new custom cabinetry. Enter the master suite with walk in closet & private en suite bathroom that has been elegantly remodeled with dual vanities, custom cabinetry, slab granite, framed mirror, separate tub, & custom built over sized tile shower stall ? glass is on order to be installed. Other amenities include: fully fenced in yard, two car rear carport, additional parking area on driveway, large storage room with roll up door, architectural shingle roof.

    This property is off market, which means it's not currently listed for sale or rent on Zillow. This may be different from what's available on other websites or public sources.

    Facts & features

    Interior

    Bedrooms & bathrooms
    • Bedrooms: 4
    • Bathrooms: 3
    • Full bathrooms: 2
    • 1/2 bathrooms: 1
    Heating
    • Forced air, Heat pump, Electric, Gas
    Cooling
    • Central
    Appliances
    • Included: Dishwasher, Dryer
    Features
    • Flooring: Carpet, Laminate
    • Has fireplace: Yes
    Interior area
    • Total interior livable area: 2,298 sqft

    Property

    Parking
    • Total spaces: 2
    • Parking features: Carport, Garage - Attached, Off-street
    Features
    • Exterior features: Shingle, Brick
    • Has view: Yes
    • View description: City
    Lot
    • Size: 8,001 Square Feet
    Details
    • Parcel number: 0090639

    Construction

    Type & style
    • Home type: SingleFamily
    Materials
    • Roof: Shake / Shingle
    Condition
    • Year built: 1977

    Community & HOA

    Location
    • Region: Denham Springs

    Financial & listing details

    • Price per square foot: $159/sqft
    • Tax assessed value: $311,080
    • Annual tax amount: $3,231

    Price history

    DateEventPrice
    6/13/2023Sold--
    Source: ROAM MLS #2023007223 Report a problem
    5/12/2023Pending sale$359,900$157/sqft
    Source: ROAM MLS #2023007223 Report a problem
    5/6/2023Listed for sale$359,900+28.5%$157/sqft
    Source: ROAM MLS #2023007223 Report a problem
    9/21/2017Sold--
    Source: ROAM MLS #2017010954 Report a problem
    9/11/2017Listed for sale$280,000$122/sqft
    Source: Ascension Parish #2017010954 Report a problem
    8/21/2017Pending sale$280,000$122/sqft
    Source: Ascension Parish #2017010954 Report a problem
    7/17/2017Listed for sale$280,000+180%$122/sqft
    Source: Keller Williams Realty-First Choice #2017010954 Report a problem
    1/17/2017Sold--
    Source: Public Record Report a problem
    11/23/2016Pending sale$100,000$44/sqft
    Source: Keller Williams - Ascension Parish #2016016787 Report a problem
    11/23/2016Listed for sale$100,000$44/sqft
    Source: Keller Williams - Ascension Parish #2016016787 Report a problem

    Public tax history

    YearProperty taxesTax assessment
    2025$3,231 -1%$31,108
    2024$3,265 +20.5%$31,108 +33.7%
    2023$2,710 +45.7%$23,270
    2022$1,860 -0.3%$23,270
    2021$1,866 +1.2%$23,270
    2020$1,844 -1.8%$23,270 -0.4%
    2019$1,878 -29.8%$23,360 +4.3%
    2017$2,676 +68.3%$22,390 +7.7%
    2015$1,591 $20,790
    2014$1,591 -2.4%$20,790
    2013$1,630 -10.3%$20,790 -7.1%
    2012$1,817 +14%$22,390 +10.4%
    2011$1,594 -1.1%$20,280
    2010$1,612 -1.9%$20,280 -90%
    2009$1,643 -3.7%$202,800
    2008$1,707 +26.9%$202,800 +26%
    2007$1,345 +17.1%$161,000
    2006$1,149 +1.9%$161,000 +900%
    2005$1,127 -0.1%$16,100
    2004$1,128 +28.3%$16,100 +15.2%
    2003$879 +0%$13,980
    2002$879 -0.9%$13,980
    2001$887 $13,980
    Find assessor info on the county website

    Neighborhood: 70726

    Nearby schools

    GreatSchools rating
    Schools provided by the listing agent
    • Elementary: Livingston
    • Middle: Livingston
    • High: Livingston
    • District: Livingston Parish

    Source: The MLS. This data may not be complete. We recommend contacting the local school district to confirm school assignments for this home.

    Get a cash offer in 3 minutes
    Find out how much your home could sell for in as little as 3 minutes with a no-obligation cash offer.
    Estimated market value
    $364,400
    Get a cash offer in 3 minutes
    Find out how much your home could sell for in as little as 3 minutes with a no-obligation cash offer.
    Estimated market value
    $364,400