Skip main navigation
Off market
  • $426,200

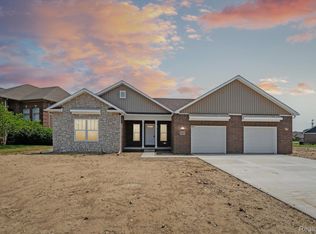
    8361 Jack Pine Cir, Ypsilanti, MI 48197

    4beds
    2,027sqft
    Single Family Residence
    Built in 2022
    0.26 Acres Lot
    $426,200 Zestimate®
    $210/sqft
    $3,123 Estimated rent

    Home value

    $426,200

    $405,000 - $452,000

    $3,123/mo

    Zestimate® history
    Loading
    Loading...

    Owner options

    List your home for rent

    $3,123/mo

    Rent Zestimate®

    Find your next renter with Zillow Rental Manager. Plus, with online applications, you can quickly screen prospective tenants – for free.

    Learn more

    $3,123/mo

    Rent Zestimate®

    Refinance and save

    $3,239/mo

    Est. payment

    Refinancing to a lower rate could help reduce your monthly payments and save thousands over the life of the loan.

    See today's rates

    $3,239/mo

    Est. payment

    Explore your selling options

    Work with a Zillow partner agent

    Leverage their expertise and Zillow's premium Showcase listings to get your home seen by more buyers.

    Get started

    List with your own agent

    Get your home in front of millions of buyers by listing it on Zillow.

    Learn how to do it

    Sell it yourself

    Take full control of how buyers see your home on Zillow by listing For Sale by Owner (FSBO).

    List your home

    What's special

    Hardwood floorsQuartz countertopsLarge showerLarge primary suiteCeramic tile floorsPowder roomDual sinks

    JULY OCCUPANCY! The HURON: features 4 bedrooms and 2.5 bathrooms, first floor laundry and that much needed “at home office” space. The kitchen and nook have hardwood floors, quartz countertops and is open to the great room with hardwood floors making it the perfect place to gather with family and friends. The first floor finishes with a powder room that includes hardwood floors and quartz countertops, study w French doors and hardwood floors, first floor laundry. Upstairs there are 3 secondary bedrooms with ample storage, a large main bath with ceramic tile floors, tub/shower, and quartz countertops. A large primary suite includes an ensuite with a large shower, dual sinks with quartz countertops, and a large walk-in closet. BUILDERS SPEC HOME….July 2023 Occupancy . PICTURES ARE OF A SIMILAR HOME AND MAY INCLUDE OPTIONAL/UPGRADED ITEMS.

    This property is not currently displayed as for sale or rent on Zillow. This may be different from what's on other websites or public sources.

    Zillow last checked:

    Listing updated:

    Listed by:

    Stacey A Pardikes 734-564-5154,

    EXP Realty

    Bought with:

    Kiara Nelson, 6501400447

    Keller Williams Ann Arbor

    Source: Realcomp II,MLS#: 20230035665MLS Logo

    Facts & features

    Interior

    Bedrooms & bathrooms
    • Bedrooms: 4
    • Bathrooms: 3
    • Full bathrooms: 2
    • 1/2 bathrooms: 1
    Heating
    • Forced Air, Natural Gas
    Features
    • Windows: Egress Windows
    • Basement: Unfinished
    • Has fireplace: Yes
    • Fireplace features: Family Room
    Interior area
    • Total interior livable area: 2,027 sqft
    • Finished area above ground: 2,027

    Property

    Parking
    • Total spaces: 2
    • Parking features: Two Car Garage, Attached
    • Attached garage spaces: 2
    Features
    • Levels: Two
    • Stories: 2
    • Entry location: GroundLevelwSteps
    • Pool features: None
    Lot
    • Size: 0.26 Acres
    • Dimensions: 92 x 127 x 96 x 110
    Details
    • Parcel number: T02004105104
    • Special conditions: Short Sale No,Standard

    Construction

    Type & style
    • Home type: SingleFamily
    • Architectural style: Colonial
    • Property subtype: Single Family Residence
    Materials
    • Brick, Vinyl Siding
    • Foundation: Basement, Poured, Sump Pump
    • Roof: Asphalt
    Condition
    • New construction: No
    • Year built: 2022
    Details
    • Warranty included: Yes

    Utilities & green energy

    • Sewer: Public Sewer
    • Water: Public

    Community & HOA

    Community
    • Subdivision: LINCOLN PINES CONDO
    HOA
    • Has HOA: Yes
    • HOA fee: $390 annually
    • HOA phone: 866-788-5130
    Location
    • Region: Ypsilanti

    Financial & listing details

    • Price per square foot: $210/sqft
    • Tax assessed value: $7,251
    • Annual tax amount: $382
    • Date on market: 5/9/2023
    • Cumulative days on market: 11 days
    • Listing agreement: Exclusive Right To Sell
    • Listing terms: Cash,Conventional,FHA,Va Loan

    Price history

    DateEventPrice
    7/18/2023Sold$403,508+1.2%$199/sqft
    Source: Realcomp II #20230035665 Report a problem
    5/20/2023Pending sale$398,558+53326%$197/sqft
    Source: Realcomp II #20230035665 Report a problem
    1/18/2012Sold$746-99.7%
    Source: Public Record Report a problem
    12/15/2011Price change$216,800+521.2%$107/sqft
    Source: Keller Williams Ann Arbor #3102692 Report a problem
    12/7/2011Listed for sale$34,900$17/sqft
    Source: Keller Williams Ann Arbor #3102692 Report a problem

    Public tax history

    YearProperty taxesTax assessment
    2025$9,736 $201,800 +8.4%
    2024-- $186,200 +1464.7%
    2023-- $11,900 +3.5%
    2022-- $11,500 +3.6%
    2021-- $11,100 +5.7%
    2020$366 $10,500 +2.9%
    2019-- $10,200 -2.9%
    2018-- $10,500 +61.5%
    2017-- $6,500
    2016-- $6,500
    2015-- $6,500
    2014-- $6,500
    2013-- $6,500
    2012-- $6,500 +4.9%
    2011-- $6,197 +1.7%
    2010-- $6,094 -0.3%
    2009-- $6,113 +4.4%
    2008-- $5,856 +2.3%
    2007-- $5,725 -80.9%
    2005-- $30,050
    Find assessor info on the county website

    Neighborhood: 48197

    Nearby schools

    GreatSchools rating
    Get a cash offer in 3 minutes
    Find out how much your home could sell for in as little as 3 minutes with a no-obligation cash offer.
    Estimated market value
    $426,200
    Get a cash offer in 3 minutes
    Find out how much your home could sell for in as little as 3 minutes with a no-obligation cash offer.
    Estimated market value
    $426,200