Starlight Villa | Stunning Cuѕtοm Εstate іn a Ρrivate Gated Cul-De‐Sаc Community
Situated on Nearly; Acre with Gated RV Parking .4208 SF | 4 Bed+ Office | 3 Bath | 4 Car + RV | .48 Acres. Chef’s Kitchen with Cherry Cabinetry, 11Ft Island with Granite Countertops, Professional Appliances with Warming Drawer, Walk-in Pantry, Breakfast and Reading Nook. Interior Courtyard with Cozy Fireplace. Family Room with Stone-Surround Fireplace. Separate Office, Media Room/ Flex Space with Balcony, Primary Retreat w/ Sitting Area, Fireplace, Balcony & Walk-in Closet, Spa Bath w/Separate Jetted Tub, Dual Vanities, Open Floorplan- Indoor/Outdoor Living, Casual & Dining Spaces. Serene Grounds with Covered Patio, Bistro Lighting, Basketball, Dog Run & Mature Landscaping and Artificial Turf. Pool Size Backyard, Swamp Cooler in Garage. Mins to Shops, 5-Star Restaurants & Top-Rated Schools. In addition, Nevada has NO State Individual, Corporate, Estate or Inheritance Tax offering significant savings for Residents.
Active under contract
$1,175,000
8361 Jeeves Cir, Las Vegas, NV 89149
4beds
4,208sqft
Single Family Residence
Built in 2006
0.48 Acres Lot
$1,129,700 Zestimate®
$279/sqft
$250/mo HOA
What's special
Gated rv parkingPool size backyardSeparate officeMature landscapingArtificial turfDog runWalk-in pantry
- 69 days
- 278
- 11
Zillow last checked:
Listing updated:
Listed by:
Kristen Routh Silberman S.0074661 (702)467-7100,
Douglas Elliman of Nevada LLC
Source: LVR,MLS#: 2796429 Originating MLS: Greater Las Vegas Association of Realtors Inc
Originating MLS: Greater Las Vegas Association of Realtors IncFacts & features
Interior
Bedrooms & bathrooms
- Bedrooms: 4
- Bathrooms: 3
- Full bathrooms: 3
Primary bedroom
- Description: Balcony,Ceiling Fan,Ceiling Light,Custom Closet,Pbr Separate From Other,Sitting Room,Upstairs,Walk-In Closet(s)
- Dimensions: 22x17
Bedroom 2
- Description: Ceiling Fan,Ceiling Light,Custom Closet,Downstairs,Walk-In Closet(s),With Bath
- Dimensions: 20x14
Bedroom 3
- Description: Ceiling Fan,Ceiling Light,Custom Closet,Upstairs,Walk-In Closet(s)
- Dimensions: 15x15
Bedroom 4
- Description: Ceiling Fan,Ceiling Light,Custom Closet,Walk-In Closet(s)
- Dimensions: 14x13
Primary bathroom
- Description: Double Sink,Make Up Table,Separate Shower,Separate Tub
Dining room
- Description: Formal Dining Room
- Dimensions: 15x14
Dining room
- Description: Dining Area
- Dimensions: 14x13
Family room
- Description: Ceiling Fan,Downstairs,Entertainment Center
- Dimensions: 22x19
Kitchen
- Description: Granite Countertops,Island,Lighting Recessed,Stainless Steel Appliances
Living room
- Description: Formal,Front
- Dimensions: 17x13
Heating
- Central, Gas, Multiple Heating Units
Cooling
- Central Air, Electric, 2 Units
Appliances
- Included: Built-In Gas Oven, Convection Oven, Dryer, Dishwasher, Gas Cooktop, Disposal, Microwave, Refrigerator, Washer
- Laundry: Cabinets, Gas Dryer Hookup, Main Level, Laundry Room, Sink
Features
- Bedroom on Main Level, Window Treatments
- Flooring: Carpet, Hardwood, Marble
- Windows: Double Pane Windows, Low-Emissivity Windows, Window Treatments
- Number of fireplaces: 3
- Fireplace features: Bedroom, Family Room, Gas, Outside
Interior area
- Total structure area: 4,208
- Total interior livable area: 4,208 sqft
Video & virtual tour
Property
Parking
- Total spaces: 4
- Parking features: Air Conditioned Garage, Attached, Garage, Garage Door Opener, Private, RV Hook-Ups, RV Gated, RV Access/Parking, RV Paved
- Attached garage spaces: 4
Features
- Stories: 2
- Patio & porch: Covered, Patio
- Exterior features: Barbecue, Courtyard, Patio, Private Yard, RV Hookup, Sprinkler/Irrigation
- Fencing: Block,Back Yard,RV Gate,Wrought Iron
- Has view: Yes
- View description: Mountain(s)
Lot
- Size: 0.48 Acres
- Features: 1/4 to 1 Acre Lot, Drip Irrigation/Bubblers, Desert Landscaping, Sprinklers In Rear, Landscaped, Synthetic Grass, Sprinklers Timer, Trees
Details
- Parcel number: 12528304011
- Zoning description: Single Family
- Horse amenities: None
Construction
Type & style
- Home type: SingleFamily
- Architectural style: Two Story,Custom
- Property subtype: Single Family Residence
Materials
- Roof: Tile
Condition
- Resale
- Year built: 2006
Utilities & green energy
- Electric: Photovoltaics Third-Party Owned, 220 Volts in Garage
- Sewer: Public Sewer
- Water: Public
- Utilities for property: Cable Available
Green energy
- Energy efficient items: Windows, HVAC, Solar Panel(s)
Community & HOA
Community
- Security: Prewired, Security System Owned
- Subdivision: Jeeves Estates
HOA
- Has HOA: Yes
- Amenities included: Gated, Security
- Services included: Association Management
- HOA fee: $250 monthly
- HOA name: Jeeves Estates
- HOA phone: 702-577-3500
Location
- Region: Las Vegas
Financial & listing details
- Price per square foot: $279/sqft
- Tax assessed value: $1,031,751
- Annual tax amount: $5,030
- Date on market: 7/2/2026
- Listing agreement: Exclusive Right To Sell
- Listing terms: Cash,Conventional
- Ownership: Single Family Residential
Estimated market value
$1,129,700
$1.07M - $1.19M
$3,599/mo
Price history
| Date | Event | Price |
|---|---|---|
| 8/22/2026 | Contingent | $1,175,000$279/sqft |
Source:  LVR #2796429 Report a problem LVR #2796429 Report a problem | ||
| 8/21/2026 | Pending sale | $1,175,000$279/sqft |
Source:  Douglas Elliman #2796429 Report a problem Douglas Elliman #2796429 Report a problem | ||
| 7/2/2026 | Listed for sale | $1,175,000-9.5%$279/sqft |
Source: LVR #2796429 Report a problem | ||
| 1/8/2026 | Listing removed | $1,299,000$309/sqft |
Source: LVR #2717065 Report a problem | ||
| 9/21/2025 | Price change | $1,299,000-8.8%$309/sqft |
Source: LVR #2717065 Report a problem | ||
| 9/13/2025 | Listed for sale | $1,425,000+105.8%$339/sqft |
Source: LVR #2717065 Report a problem | ||
| 4/4/2019 | Sold | $692,500+1.1%$165/sqft |
Source: LVR #2074796 Report a problem | ||
| 3/2/2019 | Listed for sale | $685,000-30.6%$163/sqft |
Source: Nationwide Realty LLC #2074796 Report a problem | ||
| 3/10/2006 | Sold | $986,490+328.9%$234/sqft |
Source: Public Record Report a problem | ||
| 1/7/2005 | Sold | $230,000+27.8%$55/sqft |
Source: Public Record Report a problem | ||
| 1/20/2004 | Sold | $180,000$43/sqft |
Source: Public Record Report a problem | ||
Public tax history
| Year | Property taxes | Tax assessment |
|---|---|---|
| 2026 | $5,033 +3% | $361,113 +6.8% |
| 2025 | $4,886 +3% | $338,243 +6.4% |
| 2024 | $4,744 +3% | $317,777 +21.5% |
| 2023 | $4,606 +3% | $261,521 +7.2% |
| 2022 | $4,472 +7.7% | $244,059 +0.7% |
| 2021 | $4,152 +6.7% | $242,365 +3.7% |
| 2020 | $3,891 +4.8% | $233,732 +5.6% |
| 2019 | $3,713 +6.9% | $221,430 |
| 2018 | $3,473 | $221,430 +10.3% |
| 2017 | $3,473 | $200,735 +13% |
| 2016 | $3,473 +2.1% | $177,668 +9.7% |
| 2015 | $3,402 | $161,948 +14.3% |
| 2014 | $3,402 | $141,642 |
| 2013 | -- | $141,642 +21.8% |
| 2012 | -- | $116,277 -44% |
| 2011 | -- | $207,806 +14.1% |
| 2010 | -- | $182,171 -14.3% |
| 2009 | -- | $212,573 |
| 2008 | -- | $212,573 -25.9% |
| 2007 | -- | $286,801 |
Find assessor info on the county website
Monthly payment
Est. payment
Payment breakdown
Explore the cost of this home by adjusting the details. Changes won't be saved.Climate risks
Neighborhood: Centennial Hills
Nearby schools
Schools provided by the listing agent
- Elementary: Allen, Dean La Mar,Allen, Dean La Mar
- Middle: Leavitt Justice Myron E
- High: Centennial
Source: LVR. This data may not be complete. We recommend contacting the local school district to confirm school assignments for this home.

Similar homes
- $995,0004 bd4 ba3.5k sqft8870 W Fisher Ave, Las Vegas, NV 89149For Sale
 MLS ID #2811599, Craig Tann, Huntington & Ellis, A Real Est. LVR
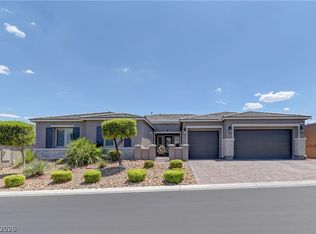
 - $1,149,8884 bd4 ba3.4k sqft9981 Savannah Marie Ave, Las Vegas, NV 89149For Sale
 MLS ID #2803466, Brian E. Wedewer, BHHS Nevada Properties. LVR
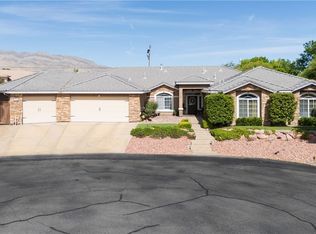
 - $1,429,0005 bd5 ba4.7k sqft10080 W Tropical Pkwy, Las Vegas, NV 89149For Sale
 MLS ID #2814315, Drew Skeen, Orange Realty Group LLC. LVR
 - $1,195,0005 bd3 ba4k sqft7310 Red Cinder St, Las Vegas, NV 89131For Sale
 MLS ID #2785666, Damon Caldwell, Realty ONE Group, Inc. LVR
