Skip main navigation
Pending
  • $519,900

    8361 N Scotsworth St, Post Falls, ID 83854

    3beds
    2baths
    2,095sqft
    : 
    Loading
    Get pre-qualified
    Single Family Residence
    Built in 2016
    5,662 Square Feet Lot
    $-- Zestimate®
    $248/sqft
    $-- HOA

    What's special

    Open-concept floor planPeaceful sunsetsWalk-in pantryWalk-in closetExpansive master suiteAmple counter space
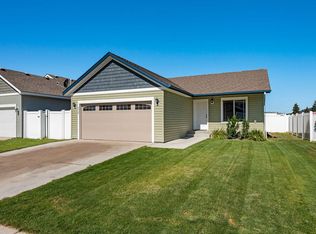
    Immaculately maintained 3-bedroom, 2.5-bath home located in the popular Crown Pointe neighborhood. Offering just under 2,100 square feet of living space, this home features a bright & spacious main-level living room with high ceilings, along with a large 2nd level family room, perfect for relaxing, entertaining or as an office. The open-concept floor plan includes a well-appointed kitchen with a breakfast bar, ample counter space, and a walk-in pantry. The expansive Master suite offers a walk-in closet and a private ensuite bathroom complete with dual sinks, a soaking tub, separate shower, & a private water closet. Step outside to enjoy peaceful sunsets from your private patio with no rear neighbors, creating a quiet and relaxing outdoor setting. The backyard also features raised planter beds, ideal for gardening enthusiasts. Additional highlights include all appliances--refrigerator, washer, and dryer included--and abundant storage in the garage with built-in shelving & overhead racks
    42 days
    |
    180
    |
    11
    |

    Likely to sell faster than

    Zillow last checked:

    Listing updated:

    Listed by:

    Mark Whitt 208-755-3701,

    Windermere/Coeur d'Alene Realty Inc

    Source: Coeur d'Alene MLS,MLS#: 26-5617MLS Logo

      Facts & features

      Interior

      Bedrooms & bathrooms
      • Bedrooms: 3
      • Bathrooms: 2
      • Main level bathrooms: 1
      Heating
      • Natural Gas, Forced Air
      Appliances
      • Included: Gas Water Heater, Washer, Refrigerator, Microwave, Disposal, Dishwasher
      • Laundry: Washer Hookup
      Features
      • High Speed Internet, Smart Thermostat
      • Flooring: Vinyl, Carpet
      • Has basement: No
      • Has fireplace: No
      • Common walls with other units/homes: No Common Walls
      Interior area
      • Total structure area: 2,095
      • Total interior livable area: 2,095 sqft

      Property

      Parking
      • Parking features: Garage - Attached
      • Has attached garage: Yes
      Features
      • Exterior features: Garden, Lighting, Rain Gutters, Lawn
      • Has view: Yes
      • View description: Mountain(s), Territorial, Neighborhood
      Lot
      • Size: 5,662 Square Feet
      • Features: Level, Southern Exposure
      Details
      • Parcel number: PL0050030040
      • Zoning: Res
      • Other equipment: Satellite Dish

      Construction

      Type & style
      • Home type: SingleFamily
      • Property subtype: Single Family Residence
      Materials
      • Frame
      • Foundation: Concrete Perimeter
      • Roof: Composition
      Condition
      • Year built: 2016

      Utilities & green energy

      • Sewer: Public Sewer
      • Water: Public
      • Utilities for property: DSL Available

      Community & HOA

      Community
      • Subdivision: Crown Pointe
      HOA
      • Has HOA: Yes
      • HOA name: Crown Pointe Owners
      Location
      • Region: Post Falls

      Financial & listing details

      • Price per square foot: $248/sqft
      • Tax assessed value: $483,630
      • Annual tax amount: $1,931
      • Date on market: 6/3/2026
      • Road surface type: Paved

        Estimated market value

        Not available

        Estimated sales range

        Not available

        Not available

        Price history

        DateEventPrice
        6/25/2026Pending sale$519,900$248/sqft
        Source: Coeur d'Alene MLS #26-5617 Report a problem
        6/3/2026Listed for sale$519,900-1%$248/sqft
        Source: Coeur d'Alene MLS #26-5617 Report a problem
        5/18/2026Listing removed$524,900$251/sqft
        Source: Coeur d'Alene MLS #26-2856 Report a problem
        4/29/2026Price change$524,900-0.8%$251/sqft
        Source: Coeur d'Alene MLS #26-2856 Report a problem
        4/5/2026Listed for sale$529,000+79.3%$253/sqft
        Source: Coeur d'Alene MLS #26-2856 Report a problem
        1/9/2020Sold--
        Source: Agent Provided Report a problem
        9/6/2019Price change$295,000-1.7%$141/sqft
        Source: Windermere/Coeur d' Alene Realty Inc #19-9330 Report a problem
        8/18/2019Listed for sale$300,000$143/sqft
        Source: Windermere/Coeur d' Alene Realty Inc #19-9315 Report a problem

        Public tax history

        YearProperty taxesTax assessment
        2025$1,931 +0.2%$358,630 +3.6%
        2024$1,928 +12.6%$346,165 -7.2%
        2023$1,713 -34%$372,940 -11.4%
        2022$2,597 +19.1%$420,856 +23.1%
        2021$2,180 +9.6%$342,010 +18.2%
        2020$1,988 +8.8%$289,340 +13.4%
        2019$1,828 -8.1%$255,230 +11.5%
        2018$1,988 +12%$228,930 +6.7%
        2017$1,775 $214,640
        2016-- --
        2015-- --
        Find assessor info on the county website

        Monthly payment

        Est. payment

        Payment breakdown

        Explore the cost of this home by adjusting the details. Changes won't be saved.
        All calculations are estimates and provided by Zillow, Inc. for informational purposes only. Actual amounts may vary.
        HOA fees may include property taxes on listings classified as Co-Ops. Contact the listing agent and/or owner for fee details.
        Mortgage interest rates are dependent on a number of factors, including credit score, down payment, and repayment length. Interest rate data provided by Zillow Group Marketplace, Inc. as of 1/1/1970 from various mortgage lenders with which we have lead or other similar arrangements; the Estimated Payment is an average of those rates.
        See how much you could borrow to make a competitive offer.

        Climate risks

        Neighborhood: 83854

        Getting around

        1 / 100
        Car-Dependent
        25 / 100
        Somewhat Bikeable

        Nearby schools

        GreatSchools rating

        A local agent can set up tours, give advice and negotiate with sellers.

        Browse local experts

        Similar homes