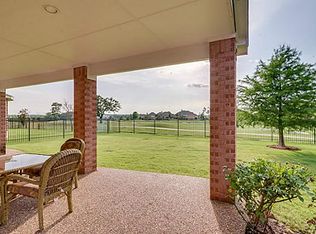
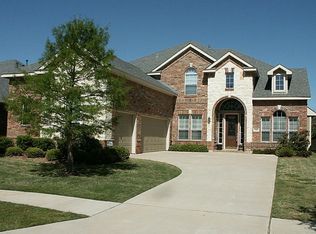
Quality exudes from every detail in this fabulous custom home with five bedrooms, four living areas and three car garage all on a golf course lot with amazing views. From the scraped hardwood floor, iron balusters, custom stonework, beautiful crown molding and art niches to the two inch blinds throughout and the see through fireplace in the master suite attention to detail shines here. The spacious floor plan begins in the dramatic two story foyer with a curved staircase with iron balusters, decorative lighting and scraped hardwood floor flowing past the tandem formal living and dining room then into the family room. The open family room featuring a striking fireplace with a stone and wood surround, soaring bay windows, and media niche invites you to relax and unwind with beautiful views of the golf course. The island kitchen boasts granite, ceramic tile back splash and floor, stainless steel appliances, built-in desk, a cook top with stone accent matching the fireplace and a relaxing breakfast area with window seat all open to the family room and have wonderful backyard views. The impressive master bedroom features a see through fireplace and lots of windows to enjoy the outdoor views. Sumptuous master bath has dual vanities, separate shower and a large garden tub to relax and enjoy the fireplace. Also on the first floor is an additional built-in work station and guest bedroom which can be used as a study. The wonderful amenities continue upstairs to the spacious game room, media room with wet bar with granite counter, three large bedrooms and two Jack and Jill baths with ceramic tile floor.
This property is not currently displayed as for sale or rent on Zillow. This may be different from what's on other websites or public sources.