Walk into a merging of stunning design and function. You'll fall in love with the beautiful upgrades of fireplace, built-in bar with wine cooler, extensive use of tilework in bathrooms and kitchen. The truly unique feature of this home, however, is the private turfed backyard overlooking greenbelt and Royal Oaks Country Club golf course. When you can't spend the day at the course, you can brush up on your putting with your own private putting green right out your back door off the covered patio. Live the urban lock-and-leave lifestyle without sacrificing outdoor space. The second living area upstairs even has a balcony with a pretty view of Royal Oaks clock tower. This private gated neighborhood has a beautiful pool, dog park, and lovely landscaping throughout. Primo location in the heart of the city with great proximity to hospitals, entertainment, airports, and all!
Sold
Price Unknown
8361 Nunley Ln, Dallas, TX 75231
3beds
1,910sqft
Single Family Residence
Built in 2020
2,178 Square Feet Lot
$686,400 Zestimate®
$--/sqft
$3,293 Estimated rent
Home value
$686,400
$625,000 - $755,000
$3,293/mo
Zestimate® history
Owner options
List your home for rent
$3,293/mo
Rent Zestimate®
Find your next renter with Zillow Rental Manager. Plus, with online applications, you can quickly screen prospective tenants – for free.
$3,293/mo
Rent Zestimate®
Refinance and save
$850/mo
Est. payment
Refinancing to a lower rate could help reduce your monthly payments and save thousands over the life of the loan.
$850/mo
Est. payment
Explore your selling options
Work with a Zillow partner agent
Leverage their expertise and Zillow's premium Showcase listings to get your home seen by more buyers.
Get startedList with your own agent
Get your home in front of millions of buyers by listing it on Zillow.
Learn how to do itSell it yourself
Take full control of how buyers see your home on Zillow by listing For Sale by Owner (FSBO).
List your homeWhat's special
Private turfed backyardStunning designCovered patioExtensive use of tileworkOverlooking greenbelt
Zillow last checked:
Listing updated:
Listed by:
Shelly Brown Qualls 0474883 214-210-1500,
Ebby Halliday, REALTORS 214-210-1500,
Robert Schrickel 0573373 214-801-1795,
Ebby Halliday, REALTORS
Bought with:
Fabiola Castillo
Ebby Halliday, REALTORS
Source: NTREIS,MLS#: 20908191
Facts & features
Interior
Bedrooms & bathrooms
- Bedrooms: 3
- Bathrooms: 3
- Full bathrooms: 2
- 1/2 bathrooms: 1
Primary bedroom
- Features: Closet Cabinetry, Dual Sinks, En Suite Bathroom, Linen Closet, Walk-In Closet(s)
- Level: Second
- Dimensions: 15 x 14
Living room
- Features: Built-in Features, Fireplace
- Level: First
- Dimensions: 14 x 12
Loft
- Features: Ceiling Fan(s)
- Level: Second
- Dimensions: 15 x 17
Heating
- Central, Electric
Cooling
- Central Air, Ceiling Fan(s), Electric
Appliances
- Included: Dishwasher, Electric Cooktop, Electric Oven, Electric Water Heater, Disposal, Microwave, Wine Cooler
- Laundry: Electric Dryer Hookup
Features
- Decorative/Designer Lighting Fixtures, Double Vanity, Eat-in Kitchen, Granite Counters, High Speed Internet, Kitchen Island, Walk-In Closet(s), Wired for Sound
- Flooring: Carpet, Luxury Vinyl Plank
- Windows: Window Coverings
- Has basement: No
- Number of fireplaces: 1
- Fireplace features: Decorative, Electric
Interior area
- Total interior livable area: 1,910 sqft
Property
Parking
- Total spaces: 2
- Parking features: Common, Driveway
- Attached garage spaces: 2
- Has uncovered spaces: Yes
Features
- Levels: Two
- Stories: 2
- Patio & porch: Balcony, Covered
- Exterior features: Balcony, Lighting, Private Yard, Rain Gutters
- Pool features: None, Community
- Fencing: High Fence,Metal,Wood
- Has view: Yes
- View description: Park/Greenbelt
Lot
- Size: 2,178 Square Feet
- Dimensions: 28 x 78
- Features: Greenbelt, Landscaped, Zero Lot Line
Details
- Parcel number: 006138000C0290000
Construction
Type & style
- Home type: SingleFamily
- Architectural style: Contemporary/Modern,Traditional,Detached,Garden Home
- Property subtype: Single Family Residence
Materials
- Frame, Stone Veneer, Stucco
- Roof: Composition
Condition
- Year built: 2020
Utilities & green energy
- Sewer: Public Sewer
- Water: Public
- Utilities for property: Sewer Available, Water Available
Community & HOA
Community
- Features: Curbs, Gated, Pool, Sidewalks, Putting Green
- Security: Security System Leased, Smoke Detector(s)
- Subdivision: Merion at Midtown Park Ph 1
HOA
- Has HOA: Yes
- Services included: All Facilities, Association Management, Maintenance Grounds, Trash
- HOA fee: $850 semi-annually
- HOA name: Marion HOA
Location
- Region: Dallas
Financial & listing details
- Tax assessed value: $593,420
- Annual tax amount: $7,365
- Date on market: 4/19/2025
- Cumulative days on market: 18 days
- Listing terms: Cash,Conventional,FHA,VA Loan
- Exclusions: drapes upstairs
Price history
| Date | Event | Price |
|---|---|---|
| 7/28/2025 | Sold | -- |
Source: NTREIS #20908191 Report a problem | ||
| 5/14/2025 | Pending sale | $699,000$366/sqft |
Source: NTREIS #20908191 Report a problem | ||
| 5/8/2025 | Contingent | $699,000$366/sqft |
Source: NTREIS #20908191 Report a problem | ||
| 4/19/2025 | Listed for sale | $699,000+27.9%$366/sqft |
Source: NTREIS #20908191 Report a problem | ||
| 5/15/2020 | Listing removed | $546,426$286/sqft |
Source: Coventry Homes Report a problem | ||
| 3/14/2020 | Price change | $546,426+0%$286/sqft |
Source: Coventry Homes Report a problem | ||
| 2/26/2020 | Listed for sale | $546,276$286/sqft |
Source: Coventry Homes Report a problem | ||
Public tax history
| Year | Property taxes | Tax assessment |
|---|---|---|
| 2025 | $7,365 -34.4% | $593,420 -7.5% |
| 2024 | $11,221 +8% | $641,430 +5.1% |
| 2023 | $10,391 -4.4% | $610,160 +17.1% |
| 2022 | $10,864 -14.9% | $520,870 +9.6% |
| 2021 | $12,771 +362.3% | $475,130 +375.1% |
| 2020 | $2,763 -0.7% | $100,000 |
| 2019 | $2,784 -3.9% | $100,000 |
| 2018 | $2,895 +4.6% | $100,000 |
| 2017 | $2,769 | $100,000 |
Find assessor info on the county website
Neighborhood: 75231
Nearby homes
- $529,4003 bd2 ba2k sqft8357 Nunley Ln, Dallas, TX 75231Off Market
- $553,3003 bd2 ba2k sqft8365 Nunley Ln, Dallas, TX 75231Off Market

- $569,6002 bd2 ba1.7k sqft8353 Nunley Ln, Dallas, TX 75231Off Market
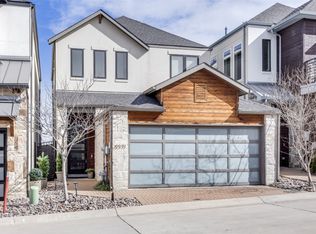
- $--3 bd3 ba1.8k sqft8371 Nunley Ln, Dallas, TX 75231Sold
- $638,6002 bd3 ba2.2k sqft8341 Nunley Ln, Dallas, TX 75231Off Market
- $660,4002 bd2 ba2k sqft8375 Nunley Ln, Dallas, TX 75231Off Market
- $100-- bd-- ba-- sqft8296 Laflin Ln, Dallas, TX 75231Off Market
- $622,9003 bd3 ba1.7k sqft8335 Nunley Ln, Dallas, TX 75231Off Market
Nearby schools
GreatSchools rating
- 4/10Lee A McShan Jr Elementary SchoolGrades: PK-5Distance: 0.1 mi
- 4/10Sam Tasby Middle SchoolGrades: 6-8Distance: 1.2 mi
- 5/10Emmett J Conrad High SchoolGrades: 9-12Distance: 1.1 mi
Schools provided by the listing agent
- Elementary: Lee Mcshan
- Middle: Tasby
- High: Conrad
- District: Dallas ISD
Source: NTREIS. This data may not be complete. We recommend contacting the local school district to confirm school assignments for this home.
Get a cash offer in 3 minutes
Find out how much your home could sell for in as little as 3 minutes with a no-obligation cash offer.
Estimated market value
$686,400
Get a cash offer in 3 minutes
Find out how much your home could sell for in as little as 3 minutes with a no-obligation cash offer.
Estimated market value
$686,400
- Texas
- Dallas County
- Dallas
- 75231
- 8361 Nunley Ln
