Skip main navigation
Sold for $702,500
  • $702,500

    8361 Quay Drive, Arvada, CO 80003

    4beds
    3,106sqft
    Single Family Residence
    Built in 1972
    8,800 Square Feet Lot
    $705,500 Zestimate®
    $226/sqft
    $3,608 Estimated rent

    Home value

    $705,500

    $670,000 - $741,000

    $3,608/mo

    Zestimate® history
    Loading
    Loading...

    Owner options

    List your home for rent

    $3,608/mo

    Rent Zestimate®

    Find your next renter with Zillow Rental Manager. Plus, with online applications, you can quickly screen prospective tenants – for free.

    Learn more

    $3,608/mo

    Rent Zestimate®

    Refinance and save

    $4,203/mo

    Est. payment

    Refinancing to a lower rate could help reduce your monthly payments and save thousands over the life of the loan.

    See today's rates

    $4,203/mo

    Est. payment

    Explore your selling options

    Work with a Zillow partner agent

    Leverage their expertise and Zillow's premium Showcase listings to get your home seen by more buyers.

    Get started

    List with your own agent

    Get your home in front of millions of buyers by listing it on Zillow.

    Learn how to do it

    Sell it yourself

    Take full control of how buyers see your home on Zillow by listing For Sale by Owner (FSBO).

    List your home

    What's special

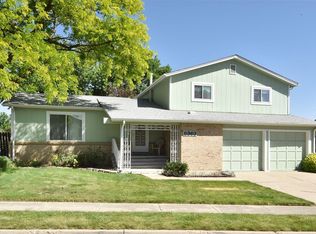
    Beautifully updated ranch has over 3,000 finished square feet! * Remodeled kitchen with granite counters, huge island with breakfast bar, tile backsplash and skylight * Open floor plan features large living room, dining room & family room with fireplace * Bright enclosed patio has many possibilities for sunroom, office/flex space, or game room * Three bedrooms on the main level including the primary with walk-in closet & ensuite bathroom plus another full bathroom * The finished basement features all new paint & carpet, huge great room, non-conforming 4th bedroom or flex space, bathroom, & laundry/storage area. Gorgeous yard has big patio, dog run, storage shed & backs to Lake Arbor Golf Course * Brand New roof in 2026! * Enjoy Lake Arbor Park, trails and plenty of great shopping, dining, & entertainment nearby *

    Zillow last checked:

    Listing updated:

    Listed by:

    Jonathan Novotny 303-868-5885 jnovotnyhomes@msn.com,

    RE/MAX Alliance

    Bought with:

    Miriam Nichols, 100111232

    Good Neighbor LLC

    Source: REcolorado as distributed by MLS GRID,MLS#: 8871476MLS Logo

    Facts & features

    Interior

    Bedrooms & bathrooms
    • Bedrooms: 4
    • Bathrooms: 3
    • Full bathrooms: 1
    • 3/4 bathrooms: 1
    • 1/2 bathrooms: 1
    • Main level bathrooms: 2
    • Main level bedrooms: 3
    Bedroom
    • Description: Lvt Flooring, Walk-In Closet, Ensuite Bathroom
    • Features: Primary Suite
    • Level: Main
    • Area: 165 Square Feet
    • Dimensions: 11 x 15
    Bedroom
    • Description: Lvt Flooring
    • Level: Main
    • Area: 120 Square Feet
    • Dimensions: 10 x 12
    Bedroom
    • Description: Lvt Flooring
    • Level: Main
    • Area: 110 Square Feet
    • Dimensions: 10 x 11
    Bedroom
    • Description: Non-Conforming Bedroom, Great Flex Space-Could Be 4th Bedroom
    • Level: Basement
    • Area: 204 Square Feet
    • Dimensions: 12 x 17
    Bathroom
    • Description: Tile Floors
    • Features: Primary Suite
    • Level: Main
    • Area: 50 Square Feet
    • Dimensions: 5 x 10
    Bathroom
    • Description: Tile Floor
    • Level: Main
    • Area: 45 Square Feet
    • Dimensions: 5 x 9
    Bathroom
    • Description: Tile Floor
    • Level: Basement
    • Area: 45 Square Feet
    • Dimensions: 5 x 9
    Dining room
    • Description: Lvt Flooring
    • Level: Main
    • Area: 120 Square Feet
    • Dimensions: 10 x 12
    Family room
    • Description: Lvt Flooring, Wood-Burning Fireplace
    • Level: Main
    • Area: 308 Square Feet
    • Dimensions: 14 x 22
    Great room
    • Description: New Paint & Carpet
    • Level: Basement
    • Area: 280 Square Feet
    • Dimensions: 14 x 20
    Kitchen
    • Description: Remodeled, Granite Counters, Island, Skylight
    • Level: Main
    • Area: 140 Square Feet
    • Dimensions: 10 x 14
    Living room
    • Description: Lvt Flooring
    • Level: Main
    • Area: 234 Square Feet
    • Dimensions: 13 x 18
    Sun room
    • Description: Enclosed Patio - Could Be Office, Sunroom Or Game Room
    • Level: Main
    • Area: 228 Square Feet
    • Dimensions: 12 x 19
    Heating
    • Forced Air, Natural Gas
    Cooling
    • Evaporative Cooling
    Appliances
    • Included: Dishwasher, Disposal, Microwave, Self Cleaning Oven
    Features
    • Ceiling Fan(s), Granite Counters, Kitchen Island, Open Floorplan, Radon Mitigation System, Walk-In Closet(s)
    • Flooring: Carpet, Laminate, Tile
    • Windows: Double Pane Windows, Skylight(s), Window Coverings
    • Basement: Finished,Partial
    • Number of fireplaces: 1
    • Fireplace features: Family Room
    Interior area
    • Total structure area: 3,106
    • Total interior livable area: 3,106 sqft
    • Finished area above ground: 1,678
    • Finished area below ground: 1,428

    Property

    Parking
    • Total spaces: 2
    • Parking features: Concrete
    • Attached garage spaces: 2
    Features
    • Levels: One
    • Stories: 1
    • Patio & porch: Front Porch, Patio
    • Exterior features: Dog Run, Private Yard
    • Fencing: Partial
    • Has view: Yes
    • View description: Golf Course
    Lot
    • Size: 8,800 Square Feet
    • Features: On Golf Course, Sprinklers In Front, Sprinklers In Rear
    Details
    • Parcel number: 094635
    • Special conditions: Standard

    Construction

    Type & style
    • Home type: SingleFamily
    • Architectural style: Traditional
    • Property subtype: Single Family Residence
    Materials
    • Brick, Frame
    • Foundation: Concrete Perimeter
    • Roof: Composition
    Condition
    • Updated/Remodeled
    • Year built: 1972

    Utilities & green energy

    • Sewer: Public Sewer
    • Water: Public

    Community & HOA

    Community
    • Security: Video Doorbell
    • Subdivision: Lake Arbor
    HOA
    • Has HOA: No
    Location
    • Region: Arvada

    Financial & listing details

    • Price per square foot: $226/sqft
    • Tax assessed value: $762,714
    • Annual tax amount: $4,916
    • Date on market: 9/24/2026
    • Listing terms: Cash,Conventional,FHA,VA Loan
    • Exclusions: Kitchen Refrigerator, Garage Refrigerator, Washer, Dryer, Pink Curtains In 3rd Bedroom
    • Ownership: Individual
    • Road surface type: Paved

    Price history

    DateEventPrice
    10/29/2026Sold$702,500+0.4%$226/sqft
    Source: REcolorado as distributed by MLS GRID #8871476 Report a problem
    9/29/2026Pending sale$700,000$225/sqft
    Source: REcolorado as distributed by MLS GRID #8871476 Report a problem
    9/24/2026Listed for sale$700,000+35.3%$225/sqft
    Source: REcolorado as distributed by MLS GRID #8871476 Report a problem
    7/30/2019Sold$517,500-0.5%$167/sqft
    Source: 8z Real Estate solds #7953225_80003 Report a problem
    7/1/2019Pending sale$520,000$167/sqft
    Source: 8z Real Estate #7953225 Report a problem
    6/12/2019Listed for sale$520,000+6.1%$167/sqft
    Source: 8z Real Estate #7953225 Report a problem
    3/28/2018Sold$489,950$158/sqft
    Source: Public Record Report a problem
    3/1/2018Pending sale$489,950$158/sqft
    Source: VICTORY ESTATES #5231612 Report a problem
    2/27/2018Price change$489,950-2%$158/sqft
    Source: VICTORY ESTATES #5231612 Report a problem
    2/21/2018Price change$499,950-2%$161/sqft
    Source: VICTORY ESTATES #5231612 Report a problem
    2/19/2018Price change$509,950-1%$164/sqft
    Source: VICTORY ESTATES #5231612 Report a problem
    2/13/2018Listed for sale$515,000+37.3%$166/sqft
    Source: VICTORY ESTATES #5231612 Report a problem
    1/24/2018Sold$375,000$121/sqft
    Source: Public Record Report a problem
    12/28/2017Pending sale$375,000$121/sqft
    Source: Assist2Sell Buyers & Sellers 1st Choice Report a problem
    11/26/2017Listed for sale$375,000$121/sqft
    Source: Owner Report a problem

    Public tax history

    YearProperty taxesTax assessment
    2025$4,422 -0.1%$47,670 +4.4%
    2024$4,428 +18.8%$45,647
    2023$3,728 -1.6%$45,647 +19.9%
    2022$3,790 +22.7%$38,071 -2.8%
    2021$3,089 $39,167 +22.4%
    2020$3,089 +1.4%$32,010
    2019$3,047 +11.9%$32,010 +15%
    2018$2,724 $27,824
    2017$2,724 +77.7%$27,824 +16.5%
    2016$1,533 $23,880 -5.1%
    2015$1,533 +33.9%$25,152 +30.6%
    2014$1,144 -6.5%$19,263 -9.5%
    2013$1,224 -38.2%$21,276 +5.5%
    2012$1,980 +1.6%$20,162 -3.2%
    2011$1,949 +5.7%$20,828 +4.3%
    2010$1,843 +40%$19,970
    2009$1,316 +0%$19,970 -10%
    2008$1,316 -3.1%$22,200
    2007$1,358 -34.7%$22,200 -1.4%
    2006$2,080 +1.6%$22,510 +1.5%
    2005$2,048 +9.3%$22,180
    2004$1,874 +83.1%$22,180
    2003$1,024 -42.4%$22,180 +5.3%
    2002$1,779 +12.4%$21,070 +25.7%
    2001$1,582 -1%$16,760
    2000$1,598 $16,760
    Find assessor info on the county website

    Neighborhood: Lake Arbor

    Nearby schools

    GreatSchools rating
    Schools provided by the listing agent
    • Elementary: Little
    • Middle: Pomona
    • High: Pomona
    • District: Jefferson County R-1

    Source: REcolorado as distributed by MLS GRID. This data may not be complete. We recommend contacting the local school district to confirm school assignments for this home.

    Get a cash offer in 3 minutes
    Find out how much your home could sell for in as little as 3 minutes with a no-obligation cash offer.
    Estimated market value

    $705,500

    Get a cash offer in 3 minutes
    Find out how much your home could sell for in as little as 3 minutes with a no-obligation cash offer.
    Estimated market value

    $705,500