Skip main navigation
Sold for $370,000
  • $370,000

    8361 Sandpoint Blvd, Orlando, FL 32819

    2beds
    1,302sqft
    Townhouse
    Built in 1991
    2,553 Square Feet Lot
    $379,500 Zestimate®
    $284/sqft
    $2,262 Estimated rent

    Home value

    $379,500

    $361,000 - $398,000

    $2,262/mo

    Zestimate® history
    Loading
    Loading...

    Owner options

    List your home for rent

    $2,262/mo

    Rent Zestimate®

    Find your next renter with Zillow Rental Manager. Plus, with online applications, you can quickly screen prospective tenants – for free.

    Learn more

    $2,262/mo

    Rent Zestimate®

    Refinance and save

    $2,980/mo

    Est. payment

    Refinancing to a lower rate could help reduce your monthly payments and save thousands over the life of the loan.

    See today's rates

    $2,980/mo

    Est. payment

    Explore your selling options

    Work with a Zillow partner agent

    Leverage their expertise and Zillow's premium Showcase listings to get your home seen by more buyers.

    Get started

    List with your own agent

    Get your home in front of millions of buyers by listing it on Zillow.

    Learn how to do it

    Sell it yourself

    Take full control of how buyers see your home on Zillow by listing For Sale by Owner (FSBO).

    List your home

    What's special

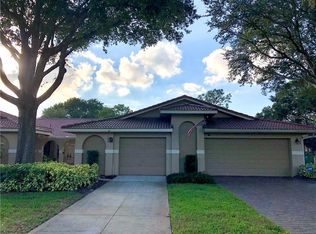
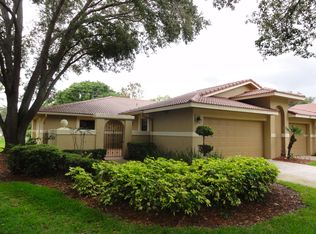
    Welcome home to this rare and hardly ever on the market 2 bedrooms 2 baths single story Seville Floor plan in gated Sandpointe Townhomes; one of the best townhome communities in the heart of Dr. Phillips. From the minute you arrive you are greeted by an extra long brick paver driveway leading into your privately gated and secure brick paver courtyard and covered lanai; the perfect area to enjoy your morning coffee or favorite libation after a long day. Through the secure screened door you are greeted with wood floors throughout leading to an open light and bright floor plan. The kitchen offers plenty of cabinets and features a breakfast nook overlooking your private courtyard; the ideal location for a cookout or to grow your own vegetable or herb garden. The master retreat features serene wooded back yard views and an en-suite bath with a spacious walk-in closet, jetted garden tub that's sure to melt daily stress away and separate shower and toilet stalls. Bedroom 2 is privately located on the opposite side of the townhome with an adjacent full bath. The enclosed Florida Room is your perfect flex space for a home office, yoga or art studio or a supervised play room. This charming and cozy townhome offers carefree living at its best with upgraded double pane windows and hurricane shutter throughout and is just around the corner from Trader Joe's. Sandpointe offers a club house with a fully equipped kitchen, a heated community pool, fitness studio, Bocce Ball court & double tennis courts. Resort style and carefree living at its best in a gated community, with the HOA taking care of the exterior & roof maintenance, all the lawn maintenance plus a termite bond for your peace of mind. Enjoy an evening stroll to Trader Joe's & The Parkside community park which are at the end of the street. The Marketplace is minutes away featuring a wide array of shops & restaurants including Christini's Ristorante Italiano, a Greenwise Publix, Starbucks & Home Goods for your last minute shopping needs. Preview your favorite book at Barnes & Noble, or visit one of the many restaurants on the famous Restaurant Row to curb any craving you may have. Dellagio is also around the corner offering specialty restaurants such as Dragonfly Sushi, Big Fin Seafood & Fleming's Steakhouse. All this in quite possibly one of the best locations in SW Orlando, close to major highways, shopping malls and all the area attractions with excellent rated schools.

    Zillow last checked:

    Listing updated:

    Listed by:

    George Rahi 407-529-7372,

    COLDWELL BANKER REALTY 407-352-1040

    Bought with:

    Ross Pino, 3570529

    KELLER WILLIAMS REALTY AT THE PARKS

    Source: Stellar MLS,MLS#: O6157140MLS LogoOriginating MLS: Orlando Regional

    Facts & features

    Interior

    Bedrooms & bathrooms
    • Bedrooms: 2
    • Bathrooms: 2
    • Full bathrooms: 2
    Rooms
    • Room types: Florida Room
    Primary bedroom
    • Features: Bath w Spa/Hydro Massage Tub, Dual Sinks, En Suite Bathroom, Garden Bath, Tub with Separate Shower Stall, Water Closet/Priv Toilet, Window/Skylight in Bath, Walk-In Closet(s)
    • Level: First
    • Dimensions: 15x14
    Dinette
    • Features: Ceiling Fan(s)
    • Level: First
    • Dimensions: 9x5
    Dining room
    • Level: First
    • Dimensions: 11x10
    Florida room
    • Features: Ceiling Fan(s)
    • Level: First
    • Dimensions: 10x8
    Kitchen
    • Features: Breakfast Bar, Pantry
    • Level: First
    • Dimensions: 10x10
    Living room
    • Features: Ceiling Fan(s)
    • Level: First
    • Dimensions: 13x15
    Heating
    • Central, Electric
    Cooling
    • Central Air
    Appliances
    • Included: Dishwasher, Disposal, Dryer, Electric Water Heater, Microwave, Range, Refrigerator, Washer
    • Laundry: In Garage
    Features
    • Ceiling Fan(s), Eating Space In Kitchen, High Ceilings, Living Room/Dining Room Combo, Thermostat, Walk-In Closet(s)
    • Flooring: Carpet, Ceramic Tile, Hardwood
    • Doors: Sliding Doors
    • Windows: Double Pane Windows, ENERGY STAR Qualified Windows, Insulated Windows, Low Emissivity Windows, Shutters, Skylight(s)
    • Has fireplace: No
    Interior area
    • Total structure area: 1,679
    • Total interior livable area: 1,302 sqft

    Property

    Parking
    • Total spaces: 1
    • Parking features: Driveway, Garage Door Opener, Guest
    • Attached garage spaces: 1
    • Has uncovered spaces: Yes
    • Details: Garage Dimensions: 20x14
    Features
    • Levels: One
    • Stories: 1
    • Patio & porch: Covered, Enclosed, Front Porch, Patio, Porch, Rear Porch
    • Exterior features: Rain Gutters
    • Has view: Yes
    • View description: Trees/Woods
    Lot
    • Size: 2,553 Square Feet
    • Residential vegetation: Mature Landscaping, Oak Trees, Trees/Landscaped, Wooded
    Details
    • Parcel number: 272328783501870
    • Zoning: R-3
    • Special conditions: None

    Construction

    Type & style
    • Home type: Townhouse
    • Architectural style: Mediterranean
    • Property subtype: Townhouse
    • Attached to another structure: Yes
    Materials
    • Block
    • Foundation: Slab
    • Roof: Tile
    Condition
    • Completed
    • New construction: No
    • Year built: 1991
    Details
    • Builder model: The Seville
    • Builder name: Bel-Aire Homes

    Utilities & green energy

    • Sewer: Public Sewer
    • Water: Public
    • Utilities for property: BB/HS Internet Available, Cable Connected, Electricity Connected, Fiber Optics, Fire Hydrant, Phone Available, Public, Sewer Connected, Sprinkler Well, Street Lights, Underground Utilities, Water Connected

    Community & HOA

    Community
    • Features: Association Recreation - Owned, Deed Restrictions, Fitness Center, Gated Community - No Guard, Golf Carts OK, Pool
    • Pet fee: $0 monthly
    • Subdivision: SANDPOINTE TWNHS SEC 08
    HOA
    • Has HOA: Yes
    • Amenities included: Clubhouse, Fence Restrictions, Fitness Center, Gated, Maintenance, Pickleball Court(s), Pool, Recreation Facilities, Tennis Court(s)
    • Services included: Community Pool, Reserve Fund, Maintenance Structure, Maintenance Grounds, Manager, Pool Maintenance, Private Road, Recreational Facilities
    • HOA fee: $335 monthly
    • HOA name: Ryan Morse
    • HOA phone: 407-351-1308
    Location
    • Region: Orlando

    Financial & listing details

    • Price per square foot: $284/sqft
    • Tax assessed value: $304,605
    • Annual tax amount: $4,090
    • Date on market: 11/14/2023
    • Cumulative days on market: 4 days
    • Listing terms: Cash,Conventional,FHA,VA Loan
    • Ownership: Fee Simple
    • Total actual rent: 0
    • Electric utility on property: Yes
    • Road surface type: Asphalt

    Price history

    DateEventPrice
    12/8/2023Sold$370,000+0%$284/sqft
    Source: Stellar MLS #O6157140 Report a problem
    11/19/2023Pending sale$369,900$284/sqft
    Source: Stellar MLS #O6157140 Report a problem
    11/14/2023Listed for sale$369,900$284/sqft
    Source: Stellar MLS #O6157140 Report a problem
    10/17/2020Listing removed$1,663$1/sqft
    Source: RE/MAX 200 REALTY #O5893414 Report a problem
    9/19/2020Listed for rent$1,663+4.7%$1/sqft
    Source: RE/MAX 200 REALTY #O5893414 Report a problem
    4/29/2020Listing removed$1,588$1/sqft
    Source: RE/MAX 200 REALTY #O5855407 Report a problem
    4/3/2020Listed for rent$1,588-0.6%$1/sqft
    Source: RE/MAX 200 REALTY #O5855407 Report a problem
    5/31/2019Listing removed$1,598$1/sqft
    Source: RE/MAX 200 Realty #O5782946 Report a problem
    5/9/2019Listed for rent$1,598-3.2%$1/sqft
    Source: RE/MAX 200 REALTY #O5782946 Report a problem
    7/15/2018Listing removed$1,650$1/sqft
    Source: RE/MAX 200 Realty Report a problem
    6/28/2018Listed for rent$1,650+10.4%$1/sqft
    Source: RE/MAX 200 Realty Report a problem
    9/9/2017Listing removed$1,495$1/sqft
    Source: RE/MAX 200 REALTY #O5530986 Report a problem
    8/25/2017Price change$1,495-6.3%$1/sqft
    Source: RE/MAX 200 REALTY #O5530986 Report a problem
    8/16/2017Listed for rent$1,595+18.1%$1/sqft
    Source: RE/MAX 200 REALTY #O5530986 Report a problem
    8/11/2014Listing removed$1,350$1/sqft
    Source: Hampton & Hampton Management & Leasing Inc. Report a problem
    8/2/2014Listed for rent$1,350$1/sqft
    Source: Hampton & Hampton Management & Leasing Inc. Report a problem

    Public tax history

    YearProperty taxesTax assessment
    2024$5,220 +24.6%$304,605 +21.2%
    2023$4,189 +2.4%$251,425 +4.7%
    2022$4,090 +10.2%$240,217 +10%
    2021$3,712 +3.2%$218,379 +4.1%
    2020$3,597 -0.1%$209,727 +2.4%
    2019$3,601 +9.4%$204,766 +10%
    2018$3,292 +0%$186,151 +3.1%
    2017$3,292 +2.1%$180,624 +2.3%
    2016$3,225 +0.7%$176,646 +5.2%
    2015$3,203 +144.8%$167,863 +4.7%
    2014$1,308 +2.9%$160,305 +19.1%
    2013$1,271 +1.7%$134,586 +7.9%
    2012$1,249 +4.2%$124,738 -3.4%
    2011$1,199 +6.1%$129,079 -9.5%
    2010$1,131 $142,601 -11.8%
    2009-- $161,604 -22.7%
    2008$1,017 -25.5%$208,964 -11.7%
    2007$1,366 -4.9%$236,727 +14.4%
    2006$1,436 +1.8%$206,994 +36.2%
    2005$1,411 +5.2%$151,940 +13.8%
    2004$1,341 +0.8%$133,564 -0.2%
    2003$1,330 +3.1%$133,825 +3.6%
    2002$1,291 -0.6%$129,181 +14.2%
    2001$1,298 +2.5%$113,107 +2.9%
    2000$1,266 $109,968
    Find assessor info on the county website

    Neighborhood: 32819

    Nearby schools

    GreatSchools rating
    Schools provided by the listing agent
    • Elementary: Dr. Phillips Elem
    • Middle: Southwest Middle
    • High: Dr. Phillips High

    Source: Stellar MLS. This data may not be complete. We recommend contacting the local school district to confirm school assignments for this home.

    Get a cash offer in 3 minutes
    Find out how much your home could sell for in as little as 3 minutes with a no-obligation cash offer.
    Estimated market value
    $379,500
    Get a cash offer in 3 minutes
    Find out how much your home could sell for in as little as 3 minutes with a no-obligation cash offer.
    Estimated market value
    $379,500