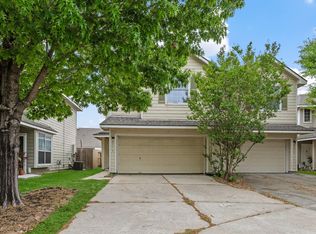
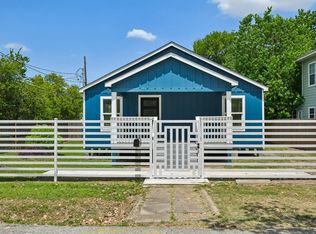
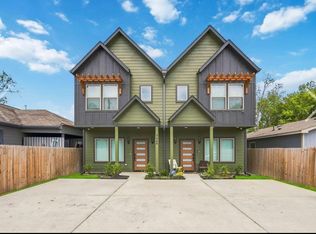
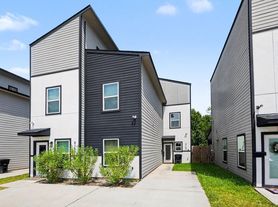
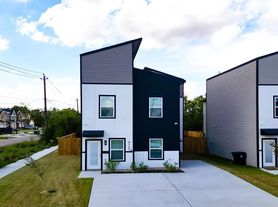
Welcome to this contemporary 2023-built home on a desirable corner lot in Queensland Estates. Featuring 3 bedrooms, 2.5 baths, modern finishes, and a functional layout, this home is designed for comfortable, low-maintenance living. The open-concept first floor offers waterproof vinyl plank flooring, a spacious living area, and a stylish kitchen with quartz countertops, solid wood cabinetry, stainless steel gas range, and walk-in pantry. Upstairs, the spacious primary suite features a walk-in closet and ensuite bath with frameless glass shower and quartz vanity. Two secondary bedrooms share a full bath. Energy-efficient features include Low-E windows, reflective roof, blown insulation, Energy Star appliances, and HVAC rated above 13 SEER. Move-in ready and thoughtfully designed for modern living.
Copyright notice - Data provided by HAR.com 2022 - All information provided should be independently verified.
House for rent
Singlefamily
Available now
No pets
Gas
2 Parking spaces parking
Natural gas
What's special
Modern finishesWaterproof vinyl plank flooringLow-e windowsEnergy star appliancesQuartz countertopsStylish kitchenOpen-concept first floor
- 22 days |
- -- |
- -- |
Zillow last checked:
Listing updated:
Travel times

Let’s turn your rent into credit progress
Build credit history with every on-time payment and get credit for the payment you’re already making.
Facts & features
Interior
Bedrooms & bathrooms
- Bedrooms: 3
- Bathrooms: 3
- Full bathrooms: 2
- 1/2 bathrooms: 1
Heating
- Natural Gas
Cooling
- Gas
Features
- All Bedrooms Up, Walk In Closet
Interior area
- Total interior livable area: 1,830 sqft
Property
Parking
- Total spaces: 2
- Details: Contact manager
Features
- Stories: 2
- Exterior features: All Bedrooms Up
Lot
- Features: Corner Lot
Details
- Parcel number: 1465220010001
Construction
Type & style
- Home type: SingleFamily
- Property subtype: SingleFamily
Condition
- Year built: 2023
Community & HOA
Location
- Region: Houston
Financial & listing details
- Lease term: Long Term,12 Months
Nearby apartments for rent

Price history
| Date | Event | Price |
|---|---|---|
| 9/24/2026 | Listed for rent | $1,900+5.6%$1/sqft |
Source:  HAR #10770289 Report a problem HAR #10770289 Report a problem | ||
| 9/23/2026 | Listing removed | $225,000$123/sqft |
Source:  HAR #58676068 Report a problem HAR #58676068 Report a problem | ||
| 8/15/2026 | Pending sale | $225,000$123/sqft |
Source: HAR #58676068 Report a problem | ||
| 7/28/2026 | Price change | $225,000-2.2%$123/sqft |
Source: HAR #58676068 Report a problem | ||
| 7/8/2026 | Price change | $230,000-4.2%$126/sqft |
Source: HAR #58676068 Report a problem | ||
| 6/4/2026 | Listing removed | $1,800$1/sqft |
Source: Zillow Rentals Report a problem | ||
| 5/6/2026 | Listed for rent | $1,800+2.9%$1/sqft |
Source: Zillow Rentals Report a problem | ||
| 4/9/2026 | Price change | $240,000-4%$131/sqft |
Source: HAR #9379329 Report a problem | ||
| 3/18/2026 | Price change | $250,000-2%$137/sqft |
Source: HAR #9379329 Report a problem | ||
| 2/28/2026 | Listed for sale | $255,000+2%$139/sqft |
Source: HAR #9379329 Report a problem | ||
| 5/29/2024 | Listing removed | -- |
Source: HAR #69030178 Report a problem | ||
| 5/23/2024 | Listed for rent | $1,750-23.9%$1/sqft |
Source: HAR #43853502 Report a problem | ||
| 5/22/2024 | Price change | $250,000-2%$137/sqft |
Source: HAR #69030178 Report a problem | ||
| 5/21/2024 | Pending sale | $255,000$139/sqft |
Source: HAR #69030178 Report a problem | ||
| 5/13/2024 | Price change | $255,000-3.8%$139/sqft |
Source: HAR #69030178 Report a problem | ||
| 5/3/2024 | Listed for sale | $265,000+11.8%$145/sqft |
Source: HAR #69030178 Report a problem | ||
| 5/2/2024 | Listing removed | -- |
Source: Zillow Rentals Report a problem | ||
| 4/29/2024 | Listed for rent | $2,300$1/sqft |
Source: Zillow Rentals Report a problem | ||
| 7/21/2023 | Listing removed | -- |
Source: Zillow Rentals Report a problem | ||
| 7/19/2023 | Price change | $2,300+15%$1/sqft |
Source: Zillow Rentals Report a problem | ||
| 7/17/2023 | Listed for rent | $2,000$1/sqft |
Source: Zillow Rentals Report a problem | ||
| 7/14/2023 | Sold | -- |
Source: eXp Realty #111460810 Report a problem | ||
| 6/7/2023 | Pending sale | $237,000$130/sqft |
Source: HAR #32564363 Report a problem | ||
| 5/31/2023 | Listed for sale | $237,000$130/sqft |
Source: HAR #32564363 Report a problem | ||