Just Reduced $20K – Incredible Value in Lakeville! Stunning 4BR/3BA Rambler | 2,934 Fin Sq Ft | Fully Landscaped Lot Experience modern luxury and timeless craftsmanship in this beautifully designed Distinctive Design Build home. This home offers exceptional value after a recent $20,000 price reduction. Step inside to an open-concept layout where the designer kitchen shines with striking quartz countertops, custom soft-close cabinetry, stainless steel appliances, and a spacious center island—ideal for both daily living and entertaining. A walk-in pantry and stylish finishes complete the space. The main-floor primary suite includes a large walk-in closet, spa-like tiled shower, and convenient direct access to the laundry room. Downstairs, the finished walkout lower level adds two additional bedrooms, a full bath, and a spacious family room with a fireplace—perfect for movie nights or guest space. Located in sought-after Lakeville School District 194, with quick access to shopping, dining, and Lifetime Fitness. You can’t build this new at this price—act fast!
Closed
$628,300
8362 186th St W, Lakeville, MN 55044
4beds
2,934sqft
Single Family Residence
Built in 2024
8,712 Square Feet Lot
$638,300 Zestimate®
$214/sqft
$3,450 Estimated rent
Home value
$638,300
$594,000 - $683,000
$3,450/mo
Zestimate® history
Owner options
List your home for rent
$3,450/mo
Rent Zestimate®
Find your next renter with Zillow Rental Manager. Plus, with online applications, you can quickly screen prospective tenants – for free.
$3,450/mo
Rent Zestimate®
Refinance and save
$3,923/mo
Est. payment
Refinancing to a lower rate could help reduce your monthly payments and save thousands over the life of the loan.
$3,923/mo
Est. payment
Explore your selling options
Work with a Zillow partner agent
Leverage their expertise and Zillow's premium Showcase listings to get your home seen by more buyers.
Get startedList with your own agent
Get your home in front of millions of buyers by listing it on Zillow.
Learn how to do itSell it yourself
Take full control of how buyers see your home on Zillow by listing For Sale by Owner (FSBO).
List your homeWhat's special
Spacious center islandWalk-in pantryGreat roomOpen-concept layoutMain-floor primary suiteStainless steel appliancesFinished lower level
Zillow last checked:
Listing updated:
Listed by:
Mark M Gergen 612-414-7143,
Keller Williams Realty Integrity,
Donna J Rudd 630-533-7468
Bought with:
Katherine B. Finnegan
ERA Prospera Real Estate
Source: NorthstarMLS as distributed by MLS GRID,MLS#: 6725401
Facts & features
Interior
Bedrooms & bathrooms
- Bedrooms: 4
- Bathrooms: 3
- Full bathrooms: 2
- 3/4 bathrooms: 1
Bedroom
- Level: Main
- Area: 210 Square Feet
- Dimensions: 15x14
Bedroom 2
- Level: Main
- Area: 140 Square Feet
- Dimensions: 14x10
Bedroom 3
- Level: Lower
- Area: 225 Square Feet
- Dimensions: 15x15
Bedroom 4
- Level: Lower
- Area: 210 Square Feet
- Dimensions: 15x14
Dining room
- Level: Main
- Area: 180 Square Feet
- Dimensions: 15x12
Family room
- Level: Lower
- Area: 700 Square Feet
- Dimensions: 28x25
Great room
- Level: Main
- Area: 255 Square Feet
- Dimensions: 17x15
Kitchen
- Level: Main
- Area: 140 Square Feet
- Dimensions: 14x10
Laundry
- Level: Lower
- Area: 63 Square Feet
- Dimensions: 9x7
Heating
- Forced Air
Cooling
- Central Air
Appliances
- Included: Dishwasher, Disposal, Gas Water Heater, Microwave, Range, Refrigerator, Stainless Steel Appliance(s)
- Laundry: Main Level
Features
- Basement: Daylight,Finished,Full
- Number of fireplaces: 1
- Fireplace features: Family Room
Interior area
- Total structure area: 2,934
- Total interior livable area: 2,934 sqft
- Finished area above ground: 1,677
- Finished area below ground: 1,257
Property
Parking
- Total spaces: 3
- Parking features: Attached
- Attached garage spaces: 3
Accessibility
- Accessibility features: None
Features
- Levels: One
- Stories: 1
Lot
- Size: 8,712 Square Feet
- Dimensions: 60 x 160
Details
- Foundation area: 1677
- Parcel number: 226320002060
- Zoning description: Residential-Single Family
Construction
Type & style
- Home type: SingleFamily
- Property subtype: Single Family Residence
Condition
- New construction: Yes
- Year built: 2024
Details
- Builder name: DISTINCTIVE DESIGN BUILD LLC
Utilities & green energy
- Gas: Natural Gas
- Sewer: City Sewer/Connected
- Water: City Water/Connected
Community & HOA
Community
- Subdivision: Redstone
HOA
- Has HOA: No
Location
- Region: Lakeville
Financial & listing details
- Price per square foot: $214/sqft
- Tax assessed value: $117,300
- Annual tax amount: $1,362
- Date on market: 5/21/2025
- Cumulative days on market: 556 days
Price history
| Date | Event | Price |
|---|---|---|
| 12/12/2025 | Sold | $628,300-0.3%$214/sqft |
Source:  NorthstarMLS as distributed by MLS GRID #6725401 Report a problem NorthstarMLS as distributed by MLS GRID #6725401 Report a problem | ||
| 11/24/2025 | Pending sale | $629,900$215/sqft |
Source: NorthstarMLS as distributed by MLS GRID #6725401 Report a problem | ||
| 8/5/2025 | Price change | $629,900-3.1%$215/sqft |
Source: NorthstarMLS as distributed by MLS GRID #6725401 Report a problem | ||
| 5/21/2025 | Listed for sale | $649,900$222/sqft |
Source: NorthstarMLS as distributed by MLS GRID #6725401 Report a problem | ||
| 5/15/2025 | Listing removed | $649,900$222/sqft |
Source: NorthstarMLS as distributed by MLS GRID #6618147 Report a problem | ||
| 10/16/2024 | Listed for sale | $649,900-3%$222/sqft |
Source: NorthstarMLS as distributed by MLS GRID #6618147 Report a problem | ||
| 9/28/2024 | Listing removed | $669,900$228/sqft |
Source: NorthstarMLS as distributed by MLS GRID #6562502 Report a problem | ||
| 7/19/2024 | Listed for sale | $669,900$228/sqft |
Source: NorthstarMLS as distributed by MLS GRID #6562502 Report a problem | ||
| 7/16/2024 | Listing removed | -- |
Source: NorthstarMLS as distributed by MLS GRID #6532173 Report a problem | ||
| 5/9/2024 | Listed for sale | $669,900+368.8%$228/sqft |
Source: NorthstarMLS as distributed by MLS GRID #6532173 Report a problem | ||
| 10/4/2023 | Sold | $142,900$49/sqft |
Source: Public Record Report a problem | ||
Public tax history
| Year | Property taxes | Tax assessment |
|---|---|---|
| 2024 | $1,546 +13.5% | $117,300 +11.5% |
| 2023 | $1,362 +206.8% | $105,200 +0.3% |
| 2022 | $444 +276.3% | $104,900 +623.4% |
| 2021 | $118 | $14,500 |
| 2020 | -- | -- |
Find assessor info on the county website
Neighborhood: 55044
Nearby homes
- $609,9003 bd3 ba2.6k sqft8376 186th St W, Lakeville, MN 55044Sold
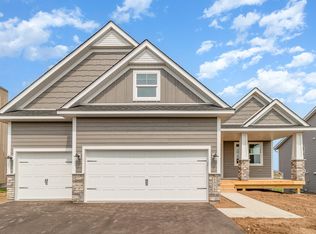
- $534,4003 bd2 ba2.1k sqft8390 186th St W, Lakeville, MN 55044Off Market
- $472,4003 bd2 ba2.3k sqft18650 Highview Ave, Lakeville, MN 55044Off Market
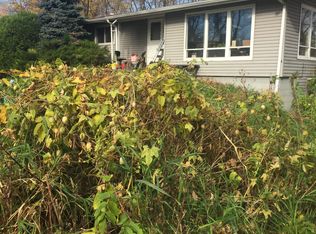
- $728,0008,712 Square Feet8363 186th St W, Lakeville, MN 55044Sold
- $559,9005 bd3 ba2.7k sqft18591 Hexham Ln, Lakeville, MN 55044Sold
- $495,6004 bd3 ba1.7k sqft8377 186th St W, Lakeville, MN 55044Off Market
- $480,0003 bd2 ba1.5k sqft8404 186th St W, Lakeville, MN 55044Off Market
- $538,7005 bd3 ba2.1k sqft8391 186th St W, Lakeville, MN 55044Off Market
Nearby schools
GreatSchools rating
- NANew Lakeville Area Elementary SchoolGrades: K-5Distance: 0.3 mi
- 8/10Century Middle SchoolGrades: 6-8Distance: 1.1 mi
- 10/10Lakeville North High SchoolGrades: 9-12Distance: 1.5 mi
Get a cash offer in 3 minutes
Find out how much your home could sell for in as little as 3 minutes with a no-obligation cash offer.
Estimated market value
$638,300
Get a cash offer in 3 minutes
Find out how much your home could sell for in as little as 3 minutes with a no-obligation cash offer.
Estimated market value
$638,300
- Minnesota
- Dakota County
- Lakeville
- 55044
- 8362 186th St W
Nearby cities
Nearby zip codes
Other Lakeville Topics
