One or more photo(s) has been virtually staged. Stunning, MOVE IN READY, Model Perfect ground floor end unit condo in the Promenade at Bella Trae in Champions Gate! This spectacular “Egret” floor plan by Pulte Homes features 2 beds, 2 baths, a den/office, formal dining, kitchen that opens to the breakfast nook and family room, large screened in patio overlooking conservation – NO REAR NEIGHBORS, and a 1 car attached garage! You will love the private courtyard entrance, neutral paint, crown molding throughout and engineered hardwood floors in the living areas. The upgraded kitchen features granite counters, 42” maple cabinets with crown molding and hardware, tile backsplash, stainless steel appliances, breakfast bar and closet pantry. The family room has glass sliders to the covered and screened in, private patio. What a great space to enjoy your morning coffee or relax after a long day! The owner’s suite is at the back of the condo and has a wooded view also. The en-suite bath features a 2 sink marble vanity with a glass enclosed walk-in tiled shower, a walk-in closet and separate water closet. The guest bedroom is at the front of the condo for privacy, has a walk in closet and shares the guest bath that features a one sink marble top vanity and a tub/shower combo. Double doors lead to the office/den across the hall. This condo has been lovingly maintained! Additional updates include new interior paint and engineered hardwood floors in the foyer, dining room and living room. This gated community offers resort living at its finest w/the resort style recreation center w/heated pool & spa, library, meeting & billiards rooms, fitness center, putting green, bocce ball – you will never want to leave! Make this home & lifestyle yours today!
Sold for $209,000
$209,000
8362 BELLA TIERRA COURT, DAVENPORT, FL 33896
2beds
1,504sqft
Condominium
Built in 2013
-- sqft lot
$215,500 Zestimate®
$139/sqft
$1,918 Estimated rent
Home value
$215,500
$198,000 - $233,000
$1,918/mo
Zestimate® history
Owner options
List your home for rent
$1,918/mo
Rent Zestimate®
Find your next renter with Zillow Rental Manager. Plus, with online applications, you can quickly screen prospective tenants – for free.
$1,918/mo
Rent Zestimate®
Refinance and save
$2,205/mo
Est. payment
Refinancing to a lower rate could help reduce your monthly payments and save thousands over the life of the loan.
$2,205/mo
Est. payment
Explore your selling options
Work with a Zillow partner agent
Leverage their expertise and Zillow's premium Showcase listings to get your home seen by more buyers.
Get startedList with your own agent
Get your home in front of millions of buyers by listing it on Zillow.
Learn how to do itSell it yourself
Take full control of how buyers see your home on Zillow by listing For Sale by Owner (FSBO).
List your homeWhat's special
Private courtyard entranceGranite countersBreakfast barGround floor end unitOverlooking conservationEn-suite bathEngineered hardwood floors
Zillow last checked:
Listing updated:
Listed by:
Eve Metlis 407-493-5225,
WATSON REALTY CORP 407-298-8800
Bought with:
Estefany Sanchez Delgado, 3445101
EXP REALTY LLC
Ariel Vargas, 3262518
EXP REALTY LLC
Source: Stellar MLS,MLS#: O6323524 Originating MLS: Orlando Regional
Originating MLS: Orlando Regional
Facts & features
Interior
Bedrooms & bathrooms
- Bedrooms: 2
- Bathrooms: 2
- Full bathrooms: 2
Rooms
- Room types: Breakfast Room Separate, Den/Library/Office, Dining Room, Utility Room
Primary bedroom
- Features: Ceiling Fan(s), En Suite Bathroom, Walk-In Closet(s)
- Level: First
- Area: 165 Square Feet
- Dimensions: 15x11
Bedroom 2
- Features: Walk-In Closet(s)
- Level: First
- Area: 132 Square Feet
- Dimensions: 12x11
Primary bathroom
- Features: Dual Sinks, Exhaust Fan, Shower No Tub, Stone Counters, Tall Countertops, Water Closet/Priv Toilet, Window/Skylight in Bath
- Level: First
- Area: 120 Square Feet
- Dimensions: 12x10
Bathroom 2
- Features: Exhaust Fan, Single Vanity, Stone Counters, Tall Countertops, Tub With Shower
- Level: First
- Area: 48 Square Feet
- Dimensions: 8x6
Balcony porch lanai
- Features: Ceiling Fan(s)
- Level: First
- Area: 96 Square Feet
- Dimensions: 12x8
Den
- Level: First
- Area: 130 Square Feet
- Dimensions: 13x10
Dining room
- Level: First
- Area: 110 Square Feet
- Dimensions: 11x10
Kitchen
- Features: Breakfast Bar, Granite Counters, Stone Counters
- Level: First
- Area: 110 Square Feet
- Dimensions: 11x10
Living room
- Features: Ceiling Fan(s)
- Level: First
- Area: 228 Square Feet
- Dimensions: 19x12
Heating
- Heat Pump
Cooling
- Central Air
Appliances
- Included: Dishwasher, Disposal, Electric Water Heater, Exhaust Fan, Microwave, Range, Refrigerator, Washer
- Laundry: Electric Dryer Hookup, Inside, Laundry Closet, Washer Hookup
Features
- Ceiling Fan(s), Crown Molding, Open Floorplan, Primary Bedroom Main Floor, Solid Surface Counters, Split Bedroom, Stone Counters, Thermostat, Walk-In Closet(s)
- Flooring: Carpet, Ceramic Tile, Laminate
- Doors: Sliding Doors
- Windows: Blinds, Window Treatments
- Has fireplace: No
- Common walls with other units/homes: Corner Unit,End Unit
Interior area
- Total structure area: 1,756
- Total interior livable area: 1,504 sqft
Property
Parking
- Total spaces: 1
- Parking features: Driveway, Garage Door Opener
- Attached garage spaces: 1
- Has uncovered spaces: Yes
- Details: Garage Dimensions: 20x10
Features
- Levels: One
- Stories: 1
- Patio & porch: Covered, Rear Porch, Screened
- Exterior features: Irrigation System, Sidewalk, Sprinkler Metered
- Has view: Yes
- View description: Trees/Woods
Lot
- Size: 2,126 Square Feet
- Features: Corner Lot, City Lot, Landscaped, Sidewalk, Street Dead-End
- Residential vegetation: Trees/Landscaped
Details
- Parcel number: 332527471500010146
- Zoning: RES/CONDO
- Special conditions: None
Construction
Type & style
- Home type: Condo
- Architectural style: Contemporary
- Property subtype: Condominium
- Attached to another structure: Yes
Materials
- Block, Concrete, Stucco
- Foundation: Slab
- Roof: Tile
Condition
- New construction: No
- Year built: 2013
Details
- Builder model: Egret
- Builder name: Pulte
- Warranty included: Yes
Utilities & green energy
- Sewer: Public Sewer
- Water: Public
- Utilities for property: BB/HS Internet Available, Cable Available, Electricity Available, Electricity Connected, Public, Sewer Available, Sewer Connected, Street Lights, Water Available, Water Connected
Green energy
- Water conservation: Fl. Friendly/Native Landscape
Community & HOA
Community
- Features: Clubhouse, Community Mailbox, Deed Restrictions, Fitness Center, Gated Community - Guard, Pool, Sidewalks, Tennis Court(s)
- Security: Gated Community, Security Gate, Smoke Detector(s)
- Pet fee: $0 monthly
- Subdivision: PROMENADES TWO AT BELLATRAE CONDO PH 1 BLDG 46 CB
HOA
- Has HOA: No
- Amenities included: Clubhouse, Fitness Center, Gated, Maintenance, Pickleball Court(s), Pool, Recreation Facilities, Security, Tennis Court(s)
- Services included: 24-Hour Guard, Common Area Taxes, Community Pool, Reserve Fund, Maintenance Structure, Maintenance Grounds, Manager, Pest Control, Pool Maintenance, Private Road, Recreational Facilities, Security
- HOA fee: $742 monthly
- HOA name: Iliana Ruiz
- HOA phone: 866-378-1099
- Second HOA name: Bella Trae
- Second HOA phone: 407-396-9820
Location
- Region: Davenport
Financial & listing details
- Price per square foot: $139/sqft
- Tax assessed value: $234,200
- Annual tax amount: $3,051
- Date on market: 7/5/2025
- Cumulative days on market: 318 days
- Listing terms: Cash,Conventional
- Ownership: Condominium
- Total actual rent: 0
- Electric utility on property: Yes
- Road surface type: Paved, Asphalt
Price history
| Date | Event | Price |
|---|---|---|
| 9/30/2025 | Sold | $209,000-5%$139/sqft |
Source:  Stellar MLS #O6323524 Report a problem Stellar MLS #O6323524 Report a problem | ||
| 9/9/2025 | Pending sale | $219,900$146/sqft |
Source: Stellar MLS #O6323524 Report a problem | ||
| 9/3/2025 | Price change | $219,900-4%$146/sqft |
Source: Stellar MLS #O6323524 Report a problem | ||
| 8/5/2025 | Price change | $229,000-2.6%$152/sqft |
Source: Stellar MLS #O6323524 Report a problem | ||
| 7/5/2025 | Listed for sale | $235,000-4%$156/sqft |
Source: Stellar MLS #O6323524 Report a problem | ||
| 7/1/2025 | Listing removed | $244,900$163/sqft |
Source: Stellar MLS #O6249255 Report a problem | ||
| 6/6/2025 | Price change | $244,900-2%$163/sqft |
Source: Stellar MLS #O6249255 Report a problem | ||
| 5/7/2025 | Listed for sale | $249,990$166/sqft |
Source: Stellar MLS #O6249255 Report a problem | ||
| 5/1/2025 | Pending sale | $249,990$166/sqft |
Source: Stellar MLS #O6249255 Report a problem | ||
| 3/22/2025 | Price change | $249,990-3.8%$166/sqft |
Source: Stellar MLS #O6249255 Report a problem | ||
| 1/13/2025 | Price change | $259,900-3.7%$173/sqft |
Source: Stellar MLS #O6249255 Report a problem | ||
| 11/21/2024 | Price change | $269,999-5.3%$180/sqft |
Source: Stellar MLS #O6249255 Report a problem | ||
| 10/15/2024 | Listed for sale | $285,000+3.6%$189/sqft |
Source: Stellar MLS #O6249255 Report a problem | ||
| 11/3/2023 | Listing removed | -- |
Source: Stellar MLS #O6135967 Report a problem | ||
| 10/23/2023 | Price change | $1,925-3.8%$1/sqft |
Source: Stellar MLS #O6135967 Report a problem | ||
| 8/21/2023 | Listed for rent | $2,000+29%$1/sqft |
Source: Stellar MLS #O6135967 Report a problem | ||
| 7/11/2022 | Sold | $275,000-3.5%$183/sqft |
Source: Public Record Report a problem | ||
| 6/19/2022 | Pending sale | $284,990$189/sqft |
Source: Stellar MLS #S5068148 Report a problem | ||
| 6/17/2022 | Price change | $284,9900%$189/sqft |
Source: Stellar MLS #S5068148 Report a problem | ||
| 6/13/2022 | Listed for sale | $285,000+67.6%$189/sqft |
Source: Stellar MLS #S5068148 Report a problem | ||
| 5/21/2020 | Listing removed | $1,550$1/sqft |
Source: BELLA TRAE REALTY #O5859175 Report a problem | ||
| 5/5/2020 | Listed for rent | $1,550$1/sqft |
Source: BELLA TRAE REALTY #O5859175 Report a problem | ||
| 9/19/2013 | Sold | $170,000$113/sqft |
Source: Public Record Report a problem | ||
Public tax history
| Year | Property taxes | Tax assessment |
|---|---|---|
| 2025 | $3,059 +0.3% | $234,200 -2.9% |
| 2024 | $3,050 +2.1% | $241,200 +4.1% |
| 2023 | $2,987 +0.6% | $231,600 +25.4% |
| 2022 | $2,969 +8.7% | $184,700 +21.1% |
| 2021 | $2,732 -0.1% | $152,500 +0.9% |
| 2020 | $2,734 -0.3% | $151,200 +1% |
| 2019 | $2,744 | $149,700 +9.6% |
| 2018 | $2,744 -14.8% | $136,600 +4.9% |
| 2017 | $3,221 +1.6% | $130,200 +1.9% |
| 2016 | $3,171 +0.5% | $127,800 -5.8% |
| 2015 | $3,156 -1.6% | $135,600 +4.5% |
| 2014 | $3,209 | $129,800 |
Find assessor info on the county website
Neighborhood: 33896
Nearby homes
- $248,6002 bd2 ba1.8k sqft8360 Bella Tierra Ct, Davenport, FL 33896Off Market

- $234,3002 bd2 ba1.8k sqft8366 Bella Tierra Ct, Davenport, FL 33896Off Market
- $231,9003 bd2 ba1.4k sqft8364 Bella Tierra Ct, Davenport, FL 33896Off Market
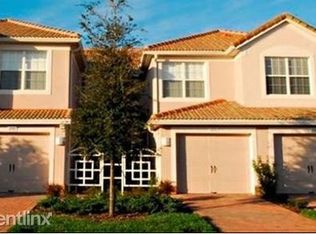
- $256,300-- bd-- ba2k sqftBella Tierra Ct, Davenport, FL 33896Off Market
- $237,8002 bd2 ba1.8k sqft8368 Bella Tierra Ct, Davenport, FL 33896Off Market
- $211,6003 bd2 ba1.4k sqft8370 Bella Tierra Ct, Champions Gate, FL 33896Off Market
- $221,5002 bd2 ba1.4k sqft8370 Bella Tierra Ct, Davenport, FL 33896Off Market
- $212,1002 bd2 ba1.4k sqft8367 Bella Tierra Ct, Davenport, FL 33896Off Market
Nearby schools
GreatSchools rating
- 5/10Westside K-8 SchoolGrades: PK-8Distance: 3.4 mi
- 4/10Poinciana High SchoolGrades: 9-12Distance: 8.6 mi
Get a cash offer in 3 minutes
Find out how much your home could sell for in as little as 3 minutes with a no-obligation cash offer.
Estimated market value
$215,500
Get a cash offer in 3 minutes
Find out how much your home could sell for in as little as 3 minutes with a no-obligation cash offer.
Estimated market value
$215,500
- Florida
- Osceola County
- Davenport
- 33896
- 8362 BELLA TIERRA COURT
Nearby cities
Nearby neighborhoods
Nearby zip codes
Other Davenport Topics
