Welcome Home! This recently remodeled 3-bedroom, 1.5-bathroom home is move-in ready and waiting for its new family. Featuring a beautifully updated kitchen and bathrooms, fresh paint throughout, and brand-new flooring, this home has been completely transformed! Enjoy the space and potential of the unfinished full basement, perfect for additional storage or future finishing touches. Please note: there is no garage.
This home is truly one-of-a-kind and ready for you to make it your own. All dimensions are approximate. Showings require a licensed agent. Don’t miss this opportunity—schedule your showing today!
For sale
$114,900
8362 Cloverlawn St, Detroit, MI 48204
3beds
1,292sqft
Single Family Residence
Built in 1939
3,484 Square Feet Lot
$-- Zestimate®
$89/sqft
$-- HOA
What's special
- 219 days
- 76
- 14
Zillow last checked:
Listing updated:
Listed by:
Nahar Ali 248-416-7498,
Woodgate Realty 248-502-0915
Source: Realcomp II,MLS#: 20261013201
Facts & features
Interior
Bedrooms & bathrooms
- Bedrooms: 3
- Bathrooms: 2
- Full bathrooms: 1
- 1/2 bathrooms: 1
Bedroom
- Level: Entry
- Area: 144
- Dimensions: 9 X 16
Bedroom
- Level: Entry
- Area: 77
- Dimensions: 11 X 7
Bedroom
- Level: Second
- Area: 132
- Dimensions: 11 X 12
Other
- Level: Entry
Other
- Level: Second
Kitchen
- Level: Entry
- Area: 77
- Dimensions: 7 X 11
Living room
- Level: Entry
- Area: 204
- Dimensions: 17 X 12
Sitting room
- Level: Entry
- Area: 88
- Dimensions: 8 X 11
Heating
- Forced Air, Natural Gas
Features
- Basement: Unfinished
- Has fireplace: No
Interior area
- Total interior livable area: 1,292 sqft
- Finished area above ground: 1,292
Property
Parking
- Total spaces: 1
- Parking features: One Car Garage, Detached
- Garage spaces: 1
Features
- Levels: One And One Half
- Stories: 1.5
- Entry location: GroundLevel
- Pool features: None
Lot
- Size: 3,484 Square Feet
- Dimensions: 35.00 x 103.00
Details
- Parcel number: W18I014367S
- Special conditions: Short Sale No,Standard
Construction
Type & style
- Home type: SingleFamily
- Architectural style: Bungalow
- Property subtype: Single Family Residence
Materials
- Brick
- Foundation: Basement, Block
Condition
- New construction: No
- Year built: 1939
- Major remodel year: 2024
Utilities & green energy
- Sewer: Sewer At Street
- Water: Waterat Street
Community & HOA
Community
- Subdivision: J W FALES (PLATS)
HOA
- Has HOA: No
Location
- Region: Detroit
Financial & listing details
- Price per square foot: $89/sqft
- Tax assessed value: $10,700
- Annual tax amount: $250
- Date on market: 3/2/2026
- Cumulative days on market: 308 days
- Listing agreement: Exclusive Right To Sell
- Listing terms: Cash,Contract,Conventional
Estimated market value
Not available
Estimated sales range
Not available
$1,386/mo
Price history
| Date | Event | Price |
|---|---|---|
| 4/28/2026 | Price change | $114,900-0.1%$89/sqft |
Source:  Realcomp II #20261013201 Report a problem Realcomp II #20261013201 Report a problem | ||
| 3/2/2026 | Listed for sale | $115,000-10.9%$89/sqft |
Source: Realcomp II #20261013201 Report a problem | ||
| 2/1/2026 | Listing removed | $129,000$100/sqft |
Source: Realcomp II #20251051244 Report a problem | ||
| 11/4/2025 | Listed for sale | $129,000-4.4%$100/sqft |
Source: Realcomp II #20251051244 Report a problem | ||
| 9/27/2025 | Listing removed | $135,000$104/sqft |
Source: Realcomp II #20250019551 Report a problem | ||
| 3/24/2025 | Listed for sale | $135,000-2.9%$104/sqft |
Source: Realcomp II #20250019551 Report a problem | ||
| 3/1/2025 | Listing removed | $139,000$108/sqft |
Source: Realcomp II #20240092710 Report a problem | ||
| 2/9/2025 | Price change | $139,000-6.7%$108/sqft |
Source: Realcomp II #20240092710 Report a problem | ||
| 12/28/2024 | Price change | $149,000-0.7%$115/sqft |
Source: Realcomp II #20240092710 Report a problem | ||
| 12/17/2024 | Listed for sale | $150,000+4515.4%$116/sqft |
Source: Realcomp II #20240092710 Report a problem | ||
| 10/15/2008 | Sold | $3,250-91.7%$3/sqft |
Source: Public Record Report a problem | ||
| 6/25/2007 | Sold | $39,000-32.8%$30/sqft |
Source: Public Record Report a problem | ||
| 5/20/2004 | Sold | $58,000+0.4%$45/sqft |
Source: Public Record Report a problem | ||
| 11/1/2002 | Sold | $57,750$45/sqft |
Source: Public Record Report a problem | ||
Public tax history
| Year | Property taxes | Tax assessment |
|---|---|---|
| 2025 | -- | -- |
| 2024 | -- | -- |
| 2023 | -- | -- |
| 2022 | -- | -- |
| 2021 | -- | $10,700 |
| 2020 | $1,403 +154.4% | $10,700 +33.8% |
| 2019 | $552 | $8,000 +2.6% |
| 2018 | $552 | $7,800 |
| 2017 | -- | $7,800 +90.2% |
| 2016 | $2,519 | $4,100 |
| 2015 | $2,519 +8.3% | $4,100 -82.4% |
| 2013 | $2,327 -7.6% | $23,265 -30.2% |
| 2010 | $2,519 | $33,334 -12% |
| 2009 | -- | $37,880 -13.5% |
| 2008 | -- | $43,792 |
| 2007 | -- | $43,792 +5.5% |
| 2005 | $486 | $41,509 +3% |
| 2004 | -- | $40,300 +210.3% |
| 2001 | $845 | $12,987 |
Find assessor info on the county website
Monthly payment
Est. payment
Payment breakdown
Explore the cost of this home by adjusting the details. Changes won't be saved.Climate risks
Neighborhood: Barton-McFarland
Similar homes
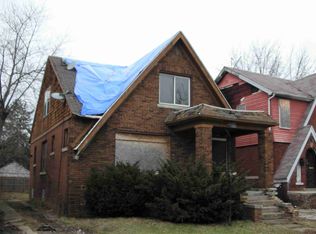
- $--3 bd2 ba1.3k sqft12106 Pinehurst St, Detroit, MI 48204Auction
 Xome
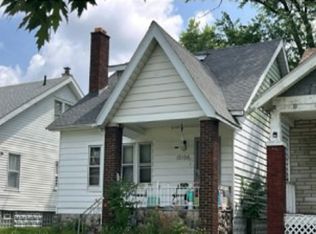
Xome - $119,0003 bd1 ba1k sqft8907 Cloverlawn St, Detroit, MI 48204For Sale

 MLS ID #20261056824, LaCenya Cobb, C-RED Realty Group, LLC. Realcomp II
 - $120,0003 bd1 ba1.4k sqft13247 Stoepel St, Detroit, MI 48238For Sale
 MLS ID #20261076497, Robert Neely, Keller Williams Legacy. Realcomp II
 - $120,0003 bd2 ba1.4k sqft16250 Snowden St, Detroit, MI 48235For Sale
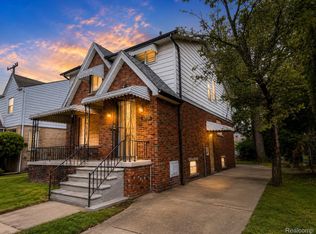 MLS ID #20261064255, Antwuan M Hawkins, Five Star Luxury Realty. Realcomp II
 - $100,0004 bd2 ba1.4k sqft16126 Ohio St, Detroit, MI 48221For SaleMLS ID #20261032238, Gaston Munoz, Munoz Realty Inc. Realcomp II
- $119,0003 bd1 ba1k sqft19974 Charest St, Detroit, MI 48234For SaleMLS ID #20261080238, Ashley Najarian, RE/MAX Dream Properties. Realcomp II
- $89,9003 bd2 ba1.5k sqft17375 Washburn St, Detroit, MI 48221For SaleMLS ID #20261080831, Mark Hutter, Detroit Investment Company. Realcomp II
- $99,9993 bd1 ba925 sqft12729 Grandmont Ave, Detroit, MI 48227For SaleMLS ID #20261041010, Timothy Hillmer, Century 21 Curran & Oberski. Realcomp II
- $120,0003 bd1 ba1.2k sqft18624 Carrie St, Detroit, MI 48234For SaleMLS ID #20261080077, Muhtasin Sadman, Wasim International Realty. Realcomp II
- $125,0004 bd2 ba1.6k sqft2685 Clairmount St, Detroit, MI 48206For SaleMLS ID #20261048384, Michael Gerisch, KW Professionals. Realcomp II
- $100,0003 bd1 ba1.3k sqft14901 Strathmoor St, Detroit, MI 48227For SaleMLS ID #20261074261, Justin Cain, @properties Christie's Int'l R.E. Detroit. Realcomp II
- $110,0003 bd2 ba1.7k sqft15454 Gilchrist St, Detroit, MI 48227For SaleMLS ID #20261051649, Carlo Gobba, EXP Realty Main. Realcomp II
- $169,9003 bd2 ba1.2k sqft16655 Stansbury St, Detroit, MI 48235For SaleMLS ID #20261080174, Sanetti Neal, Spartan Realty Group. Realcomp II
- $99,9004 bd3 ba1.5k sqft15416 Ward Ave, Detroit, MI 48227For SaleMLS ID #20261049028, Jacqueline Spencer, EXP Realty Main. Realcomp II
- $74,9003 bd1 ba1.3k sqft11643 Yosemite St, Detroit, MI 48204For SaleMLS ID #20261034699, Greg Majewski, Detroit Investment Company. Realcomp II
- $119,9004 bd2 ba1.9k sqft9134-9136 Saint Marys St, Detroit, MI 48228For SaleMLS ID #20261064776, Tim Muflihi, RE/MAX Team 2000. Realcomp II
- $115,0003 bd2 ba1k sqft8573 E Outer Dr, Detroit, MI 48213For SaleMLS ID #20261045029, Franco Moncada, RE/MAX Showcase Homes. Realcomp II
- $130,0003 bd2 ba1k sqft22615 Glendale St, Detroit, MI 48223For Sale
 MLS ID #26044289, Brian Gibbs, Gibbs Global Group LLC. MichRIC
 - $132,0005 bd2 ba1.5k sqft15485 Cherrylawn St, Detroit, MI 48238For SaleMLS ID #20261050818, Phillip VanBuren, Home Negotiators LLC. Realcomp II
