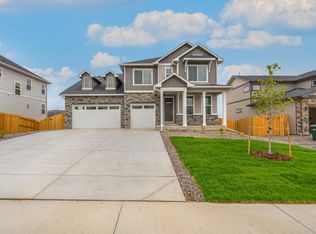
Looking for a luxurious home with plenty of space to spread out? Look no further than the Kersey floor plan in Thornton, CO! This beautiful two-story home features 4 bedrooms plus a study/flex room, 2.5 bathrooms, and a 3-car garage. Entertain guests on the main level where you'll find an open concept floor plan with a spacious great room complete with gas fireplace and cozy seating areas. The gourmet kitchen offers a dining nook and upgraded glass backsplash, along with soft closing drawers, stainless steel appliances, quartz countertops, oversized pantry, and white cabinets that will make any chef proud.
Head upstairs to find the loft area and laundry room for added convenience. Whether you're looking for inside comfort or outdoor fun, this home has it all! Enjoy those warm summer days in your fully landscaped front yard or relax inside knowing you can stay cool and comfortable year-round thanks to air conditioning. You'll also love having innovative smart home technology at your fingertips so you can control lights & more wherever you are even when away from home! Experience the best of Colorado living at the Timberleaf community schedule a visit today!
The Kersey is a spacious, affordable floor plan that provides functionality.
Study
Loft
Upstairs Laundry Room
Tray Ceilings in Owners Suite
Gas Fireplace
Quartz Countertops
Glass Backsplash
Oversized Pantry
Front Yard Landscaping
Full Fencing Included
Covered Patio
*Photos are not of the actual home. Finis
Sold for $698,947
$698,947
8362 E 132nd Dr, Thornton, CO 80602
4beds
2,629sqft
Single Family Residence
Built in 2023
-- sqft lot
$663,700 Zestimate®
$266/sqft
$3,460 Estimated rent
Home value
$663,700
$631,000 - $697,000
$3,460/mo
Zestimate® history
Owner options
List your home for rent
$3,460/mo
Rent Zestimate®
Find your next renter with Zillow Rental Manager. Plus, with online applications, you can quickly screen prospective tenants – for free.
$3,460/mo
Rent Zestimate®
Refinance and save
$3,322/mo
Est. payment
Refinancing to a lower rate could help reduce your monthly payments and save thousands over the life of the loan.
$3,322/mo
Est. payment
Explore your selling options
Work with a Zillow partner agent
Leverage their expertise and Zillow's premium Showcase listings to get your home seen by more buyers.
Get startedList with your own agent
Get your home in front of millions of buyers by listing it on Zillow.
Learn how to do itSell it yourself
Take full control of how buyers see your home on Zillow by listing For Sale by Owner (FSBO).
List your homeWhat's special
Gas fireplaceStudy loftOpen concept floor planAffordable floor planKersey floor planLaundry roomQuartz countertops
Zillow last checked:
Listing updated:
Source: DR Horton
Facts & features
Interior
Bedrooms & bathrooms
- Bedrooms: 4
- Bathrooms: 3
- Full bathrooms: 2
- 1/2 bathrooms: 1
Interior area
- Total interior livable area: 2,629 sqft
Property
Parking
- Total spaces: 3
- Parking features: Garage
- Garage spaces: 3
Features
- Levels: 2.0
- Stories: 2
Details
- Parcel number: 0157128108033
Construction
Type & style
- Home type: SingleFamily
- Property subtype: Single Family Residence
Condition
- New Construction
- New construction: Yes
- Year built: 2023
Details
- Builder name: D.R. Horton - Central Colorado
Community & HOA
Community
- Subdivision: Timberleaf
Location
- Region: Thornton
Financial & listing details
- Price per square foot: $266/sqft
- Tax assessed value: $690,000
- Annual tax amount: $7,822
- Date on market: 11/21/2023
Price history
| Date | Event | Price |
|---|---|---|
| 12/28/2023 | Sold | $698,947-6.8%$266/sqft |
Source: Public Record Report a problem | ||
| 11/29/2023 | Pending sale | $750,000$285/sqft |
Source:  DR Horton Report a problem DR Horton Report a problem | ||
| 11/28/2023 | Listed for sale | $750,000$285/sqft |
Source: DR Horton Report a problem | ||
| 11/28/2023 | Pending sale | $750,000$285/sqft |
Source: DR Horton Report a problem | ||
| 11/21/2023 | Price change | $750,0000%$285/sqft |
Source: DR Horton Report a problem | ||
| 6/23/2023 | Listed for sale | $750,145$285/sqft |
Source: DR Horton Report a problem | ||
Public tax history
| Year | Property taxes | Tax assessment |
|---|---|---|
| 2025 | $7,822 +0.3% | $43,130 -13.5% |
| 2024 | $7,800 +139.4% | $49,860 |
| 2023 | $3,259 +7.2% | $49,860 +153.4% |
| 2022 | $3,040 | $19,680 +2.9% |
| 2021 | -- | $19,130 |
Find assessor info on the county website
Neighborhood: Villages at Riverdale
Nearby homes
- $528,8002 bd3 ba1.3k sqft13230 Uinta St, Thornton, CO 80602Off Market
- $668,3005 bd3 ba4.3k sqft13240 Uinta St, Thornton, CO 80602Off Market

- $705,0004 bd3 ba2.8k sqft8356 E 132nd Dr, Thornton, CO 80602Sold
- $619,1005 bd4 ba3.1k sqft13220 Uinta St, Thornton, CO 80602Off Market
- $---- bd-- ba-- sqft13220 Uinta St, Brighton, CO 80602Off Market
- $546,0003 bd3 ba1.9k sqft13250 Uinta St, Thornton, CO 80602Off Market
- $589,8004 bd2 ba3.4k sqft13210 Uinta St, Thornton, CO 80602Off Market
- $---- bd-- ba-- sqft8582 E 132nd Pl, Thornton, CO 80602Off Market
Nearby schools
GreatSchools rating
- 6/10Brantner Elementary SchoolGrades: PK-5Distance: 0.2 mi
- 4/10Rodger Quist Middle SchoolGrades: 6-8Distance: 0.5 mi
- 5/10Riverdale Ridge High SchoolGrades: 9-12Distance: 0.6 mi
Schools provided by the MLS
- Elementary: Brantner Elementary School
- Middle: Quist Middle School
- High: Riverdale Ridge High School
- District: Brighton School District #27-J
Source: DR Horton. This data may not be complete. We recommend contacting the local school district to confirm school assignments for this home.
Get a cash offer in 3 minutes
Find out how much your home could sell for in as little as 3 minutes with a no-obligation cash offer.
Estimated market value
$663,700
Get a cash offer in 3 minutes
Find out how much your home could sell for in as little as 3 minutes with a no-obligation cash offer.
Estimated market value
$663,700
- Colorado
- Adams County
- Thornton
- 80602
- Villages at Riverdale
- 8362 E 132nd Dr
Nearby cities
Nearby neighborhoods
Nearby zip codes
Other Thornton Topics
