*Free one year rate buy down with preferred lender! Sellers hate to leave but a job is taking them away. Their loss is your gain! The home has 4 bedrooms (2 down), 3 full baths, oversized covered patio, open kitchen/living room with vaulted ceilings, upgraded master bath with king shower as well as many other upgrades. There is a flex office/sitting area off the kitchen which has been great for at home work as well. The neighborhood pool is also just around the corner to beat the summer heat. New fence out back!
Closed
Price Unknown
8362 Laura Lennon Pass Dr, Olive Branch, MS 38654
4beds
2,806sqft
Residential, Single Family Residence
Built in 2021
0.29 Acres Lot
$430,800 Zestimate®
$--/sqft
$2,864 Estimated rent
Home value
$430,800
$409,000 - $452,000
$2,864/mo
Zestimate® history
Owner options
List your home for rent
$2,864/mo
Rent Zestimate®
Find your next renter with Zillow Rental Manager. Plus, with online applications, you can quickly screen prospective tenants – for free.
$2,864/mo
Rent Zestimate®
Refinance and save
$500/mo
Est. payment
Refinancing to a lower rate could help reduce your monthly payments and save thousands over the life of the loan.
$500/mo
Est. payment
Explore your selling options
Work with a Zillow partner agent
Leverage their expertise and Zillow's premium Showcase listings to get your home seen by more buyers.
Get startedList with your own agent
Get your home in front of millions of buyers by listing it on Zillow.
Learn how to do itSell it yourself
Take full control of how buyers see your home on Zillow by listing For Sale by Owner (FSBO).
List your homeWhat's special
Oversized covered patioUpgraded master bathVaulted ceilings
Zillow last checked:
Listing updated:
Listed by:
Eric C Bell 901-326-5385,
Re/Max Experts
Bought with:
Brian Hodges, S-51261
Coldwell Banker Collins-Maury Southaven
Source: MLS United,MLS#: 4051849
Facts & features
Interior
Bedrooms & bathrooms
- Bedrooms: 4
- Bathrooms: 3
- Full bathrooms: 3
Primary bedroom
- Level: First
Bedroom
- Level: First
Bedroom
- Level: Second
Bedroom
- Level: Second
Primary bathroom
- Level: First
Bathroom
- Level: First
Bathroom
- Level: Second
Dining room
- Level: First
Family room
- Level: First
Kitchen
- Level: First
Laundry
- Level: First
Office
- Level: First
Heating
- Central
Cooling
- Central Air, Gas
Appliances
- Included: Convection Oven, Cooktop, Dishwasher, Double Oven
Features
- Flooring: Ceramic Tile, Hardwood
- Windows: Blinds, Double Pane Windows
- Has fireplace: Yes
Interior area
- Total structure area: 2,806
- Total interior livable area: 2,806 sqft
Property
Parking
- Total spaces: 2
- Parking features: Attached, Garage Faces Side
- Attached garage spaces: 2
Features
- Levels: Two
- Stories: 2
- Exterior features: Misting System, Private Yard, Rain Gutters
- Fencing: Back Yard
Lot
- Size: 0.29 Acres
Details
- Parcel number: 2062091600013000
Construction
Type & style
- Home type: SingleFamily
- Property subtype: Residential, Single Family Residence
Materials
- Brick Veneer
- Foundation: Slab
- Roof: Architectural Shingles
Condition
- New construction: No
- Year built: 2021
Utilities & green energy
- Sewer: Public Sewer
- Water: Public
- Utilities for property: Cable Connected, Electricity Connected, Natural Gas Connected, Sewer Connected, Water Connected
Community & HOA
Community
- Features: Pool
- Subdivision: Gwin Farms
HOA
- Has HOA: Yes
- Services included: Pool Service
- HOA fee: $500 annually
Location
- Region: Olive Branch
Financial & listing details
- Annual tax amount: $3,449
- Date on market: 1/2/2024
- Electric utility on property: Yes
Price history
| Date | Event | Price |
|---|---|---|
| 5/30/2024 | Sold | -- |
Source: MLS United #4051849 Report a problem | ||
| 3/11/2024 | Pending sale | $429,900$153/sqft |
Source: MLS United #4051849 Report a problem | ||
| 2/27/2024 | Price change | $429,900-2.3%$153/sqft |
Source: MLS United #4051849 Report a problem | ||
| 1/2/2024 | Listed for sale | $440,000-2%$157/sqft |
Source: MLS United #4051849 Report a problem | ||
| 10/2/2023 | Listing removed | -- |
Source: MLS United #4051849 Report a problem | ||
| 9/7/2023 | Price change | $449,000-3.4%$160/sqft |
Source: MLS United #4051849 Report a problem | ||
| 7/20/2023 | Price change | $464,900-2.1%$166/sqft |
Source: MLS United #4051849 Report a problem | ||
| 6/29/2023 | Listed for sale | $474,900$169/sqft |
Source: MLS United #4051849 Report a problem | ||
| 12/2/2021 | Sold | -- |
Source: Agent Provided Report a problem | ||
Public tax history
Tax history is unavailable.
Neighborhood: 38654
Nearby homes
- $449,3004 bd3 ba2.7k sqft8378 Laura Lennon Pass, Olive Branch, MS 38654Off Market

- $401,7004 bd3 ba2.7k sqft8334 Laura Lennon Pass, Olive Branch, MS 38654Off Market
- $361,7004 bd-- ba2k sqft4392 Carolyn Mitchell Dr, Olive Branch, MS 38654Off Market
- $456,7004 bd3 ba2.8k sqft8371 Laura Lennon Pass, Olive Branch, MS 38654Off Market
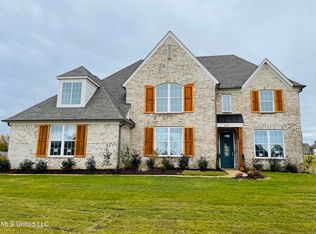
- $421,3004 bd-- ba2.2k sqft4398 Carolyn Mitchell Dr, Olive Branch, MS 38654Off Market
- $442,7004 bd4 ba2.8k sqft4300 Carolyn Mitchell Dr, Olive Branch, MS 38654Off Market
- $452,1006 bd3 ba2.8k sqft4399 John Joseph Dr, Olive Branch, MS 38654Off Market
- $348,9004 bd-- ba1.8k sqft4351 Carolyn Mitchell Dr, Olive Branch, MS 38654Off Market
Nearby schools
GreatSchools rating
- 7/10Chickasaw Elementary SchoolGrades: 2-3Distance: 2.4 mi
- 5/10Olive Branch Middle SchoolGrades: 6-8Distance: 2.4 mi
- 9/10Olive Branch High SchoolGrades: 9-12Distance: 2.1 mi
Schools provided by the listing agent
- Elementary: Olive Branch
- Middle: Olive Branch
- High: Olive Branch
Source: MLS United. This data may not be complete. We recommend contacting the local school district to confirm school assignments for this home.
Sell for more on Zillow
Get a Zillow Showcase℠ listing at no additional cost and you could sell for .
$430,800
2% more
+$8,616
With Zillow Showcase(estimated)
$439,416
- Mississippi
- DeSoto County
- Olive Branch
- 38654
- 8362 Laura Lennon Pass Dr
Nearby cities
Nearby zip codes
Other Olive Branch Topics
