**JUST LISTED*** / CUSTOM HOME/ NEW ROOF/ WATER SOFTENER/ CENTRAL AC / EXCELLENT LOCATION/ 5 BED/ 3.25 BATH/ 2574 SQ. FT. HOME/ 13,666 SQ. FT. LOT/ EL CAMINO HIGH SCHOOL / CHAMINADE HIGH SCHOOL | Upon arrival, being greeted by the oversized, spacious driveway complimented by the drought-tolerant landscape. From the first step inside the home, you are greeted by a beautiful entryway making giving you a great view of the spacious living room while allowing you to get a glimpse of your designer backyard. To the left of the entryway, we find ourselves in the first bathroom completed with dual sinks, custom cabinetry, minimal design elements to compliment the area, a full tub, etc. Directly across is the first bedroom that allows just the perfect amount of natural light in from the custom wood-framed windows. Moving along the hallway we have two oversized and one walk-in storage closet perfect for storing linens, towels, etc. To the left of the hallway is an office/library perfect for a little at-home work all steps away from your personal kitchen and bathroom, making going to the office a thing of the past. Directly to the right is the other bedroom with beautiful windows and soft carpet all complimented by the natural lighting throughout the whole home. Complimented by custom windows for a perfect view of your backyard and oversized closets perfect for all your needs! Just a step away is your personal master bath with dual sinks, a spa with jets, a walking shower, and a private closed-door toilet area. A bonus feature is the beautiful wooden door giving you also access to your backyard from the comfort of the bathroom. Making out of the hallway we are greeted back into the living room perfect for entertaining guests, family gatherings, etc. To the right of the living room, we find ourselves another spacious bedroom with beautiful wooden floors and a conjoined bathroom next to it. Perfect for a guest retreat. A perfect breakfast area with phenomenal light color countertops allowing natural light to add to the elegance of the room. Directly behind we have a private laundry room and movie/entertainment room. Moving to the backyard you have a spacious yard full of grass and a basketball court. Directly behind the court, we find ourselves in the beautiful pool and spa area with a covered patio. An added pool room with a bathroom is also next to the pool. Conveniently located to the nearest portion of the home is a phenomenal built-in bar-b-q.
Sold for $1,300,000
Listed by: The O'Bara Group • John Obara • Contact: 818-620-0823
Bought with: WGRES INC.
$1,300,000
8362 Marla Ave, Canoga Park, CA 91304
5beds
2,574sqft
Single Family Residence
Built in 1965
0.31 Acres Lot
$1,432,300 Zestimate®
$505/sqft
$6,594 Estimated rent
Home value
$1,432,300
$1.33M - $1.53M
$6,594/mo
Zestimate® history
Owner options
List your home for rent
$6,594/mo
Rent Zestimate®
Find your next renter with Zillow Rental Manager. Plus, with online applications, you can quickly screen prospective tenants – for free.
$6,594/mo
Rent Zestimate®
Refinance and save
$8,299/mo
Est. payment
Refinancing to a lower rate could help reduce your monthly payments and save thousands over the life of the loan.
$8,299/mo
Est. payment
Explore your selling options
Work with a Zillow partner agent
Leverage their expertise and Zillow's premium Showcase listings to get your home seen by more buyers.
Get startedList with your own agent
Get your home in front of millions of buyers by listing it on Zillow.
Learn how to do itSell it yourself
Take full control of how buyers see your home on Zillow by listing For Sale by Owner (FSBO).
List your homeWhat's special
Zillow last checked:
Listing updated:
Listed by:
John Obara DRE #02138106 818-620-0823,
The O'Bara Group,
Myrna Castro-O'Bara DRE #01327705 818-620-0823,
The O'Bara Group
Bought with:
Mia Shomer, DRE #01908559
WGRES INC.
Source: CRMLS,MLS#: SR23119234 Originating MLS: California Regional MLS
Originating MLS: California Regional MLSFacts & features
Interior
Bedrooms & bathrooms
- Bedrooms: 5
- Bathrooms: 4
- Full bathrooms: 3
- 1/2 bathrooms: 1
- Main level bathrooms: 5
- Main level bedrooms: 3
Rooms
- Room types: Bedroom, Entry/Foyer, Family Room, Kitchen, Laundry, Library, Living Room, Primary Bedroom, Office, Other, Retreat, Dining Room
Primary bedroom
- Features: Main Level Primary
Bedroom
- Features: All Bedrooms Down
Bathroom
- Features: Bathroom Exhaust Fan, Bathtub, Dual Sinks, Enclosed Toilet, Granite Counters, Jetted Tub, Linen Closet, Remodeled, Soaking Tub, Separate Shower
Kitchen
- Features: Granite Counters, Kitchen/Family Room Combo, Pots & Pan Drawers, Remodeled, Updated Kitchen
Heating
- Central, Fireplace(s), Natural Gas
Cooling
- Central Air
Appliances
- Included: Barbecue, Double Oven, Dishwasher, Gas Cooktop, Disposal, Range Hood, Water Softener, Vented Exhaust Fan, Water Heater
- Laundry: Washer Hookup, Gas Dryer Hookup, Inside, Laundry Room
Features
- Breakfast Bar, Block Walls, Crown Molding, Separate/Formal Dining Room, Eat-in Kitchen, Granite Counters, Open Floorplan, Pantry, Recessed Lighting, All Bedrooms Down, Main Level Primary, Walk-In Closet(s)
- Flooring: Carpet, Tile, Wood
- Doors: Mirrored Closet Door(s), Sliding Doors
- Windows: Double Pane Windows, Screens, Wood Frames
- Has fireplace: Yes
- Fireplace features: Living Room
- Common walls with other units/homes: No Common Walls
Interior area
- Total interior livable area: 2,574 sqft
Property
Parking
- Total spaces: 7
- Parking features: Concrete, Direct Access, Garage Faces Front, Garage, Oversized, RV Access/Parking
- Attached garage spaces: 2
- Uncovered spaces: 5
Features
- Levels: One
- Stories: 1
- Entry location: .
- Patio & porch: Covered, Patio
- Exterior features: Barbecue, Lighting
- Has private pool: Yes
- Pool features: In Ground, Private
- Has spa: Yes
- Spa features: In Ground, Private
- Fencing: Block
- Has view: Yes
- View description: Hills, Neighborhood
Lot
- Size: 0.31 Acres
- Dimensions: 154' x 41' x 152' x 42' x 100
- Features: Back Yard, Cul-De-Sac, Front Yard, Sprinklers In Rear, Sprinklers In Front, Lawn, Landscaped, Secluded, Sprinklers Timer, Sprinklers On Side, Sprinkler System, Yard
Details
- Additional structures: Shed(s), Storage
- Parcel number: 2005020010
- Zoning: LARE11
- Special conditions: Standard
Construction
Type & style
- Home type: SingleFamily
- Architectural style: Ranch
- Property subtype: Single Family Residence
Materials
- Brick, Cedar, Stucco, Copper Plumbing
- Foundation: Raised, Slab
- Roof: Composition
Condition
- Updated/Remodeled,Turnkey
- New construction: No
- Year built: 1965
Utilities & green energy
- Electric: Electricity - On Property
- Sewer: Public Sewer
- Water: Public
- Utilities for property: Electricity Connected, Natural Gas Connected, Sewer Connected, Water Connected
Community & HOA
Community
- Features: Curbs, Street Lights, Sidewalks
- Security: Carbon Monoxide Detector(s), Smoke Detector(s), Security Lights
Location
- Region: Canoga Park
Financial & listing details
- Price per square foot: $505/sqft
- Tax assessed value: $1,326,000
- Annual tax amount: $16,342
- Date on market: 7/6/2023
- Cumulative days on market: 26 days
- Listing terms: Contract
- Road surface type: Paved
Price history
| Date | Event | Price |
|---|---|---|
| 11/17/2023 | Listing removed | -- |
Source: Zillow Rentals Report a problem | ||
| 10/30/2023 | Price change | $6,000-7.7%$2/sqft |
Source: Zillow Rentals Report a problem | ||
| 10/9/2023 | Listed for rent | $6,500$3/sqft |
Source: Zillow Rentals Report a problem | ||
| 8/31/2023 | Sold | $1,300,000+4%$505/sqft |
Source:  CRMLS #SR23119234 Report a problem CRMLS #SR23119234 Report a problem | ||
| 8/4/2023 | Contingent | $1,250,000$486/sqft |
Source: CRMLS #SR23119234 Report a problem | ||
| 7/27/2023 | Listed for sale | $1,250,000$486/sqft |
Source: CRMLS #SR23119234 Report a problem | ||
| 7/18/2023 | Contingent | $1,250,000$486/sqft |
Source: CRMLS #SR23119234 Report a problem | ||
| 7/7/2023 | Listed for sale | $1,250,000$486/sqft |
Source: CRMLS #SR23119234 Report a problem | ||
Public tax history
| Year | Property taxes | Tax assessment |
|---|---|---|
| 2025 | $16,342 +0.5% | $1,326,000 +2% |
| 2024 | $16,257 +227.9% | $1,300,000 +255.9% |
| 2023 | $4,958 +4.5% | $365,229 +2% |
| 2022 | $4,746 +1.5% | $358,069 +2% |
| 2021 | $4,678 -0.8% | $351,049 +1% |
| 2020 | $4,716 | $347,450 +2% |
| 2019 | $4,716 +10% | $340,638 +2% |
| 2018 | $4,288 | $333,960 +2% |
| 2017 | $4,288 +2.2% | $327,413 +2% |
| 2016 | $4,196 +2.9% | $320,994 +1.5% |
| 2015 | $4,077 +0.9% | $316,173 +2% |
| 2014 | $4,042 | $309,981 +2.5% |
| 2012 | -- | $302,531 +2% |
| 2011 | -- | $296,600 +0.8% |
| 2010 | -- | $294,385 -0.2% |
| 2009 | -- | $295,086 +2% |
| 2008 | -- | $289,301 +2% |
| 2007 | -- | $283,630 +2% |
| 2006 | -- | $278,070 |
| 2005 | -- | $278,070 +4% |
| 2004 | -- | $267,274 +1.9% |
| 2003 | -- | $262,376 +2% |
| 2002 | -- | $257,232 +4% |
| 2000 | -- | $247,245 |
Find assessor info on the county website
Neighborhood: West Hills
Nearby homes
- $1,212,2005 bd3 ba2.5k sqft8356 Marla Ave, Canoga Park, CA 91304Off Market
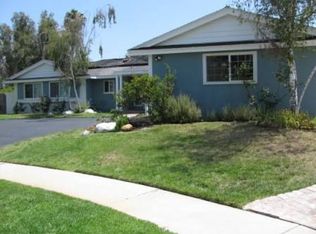
- $1,193,2004 bd3 ba2.5k sqft8363 Marla Ave, Canoga Park, CA 91304Off Market

- $1,168,8004 bd3 ba2.5k sqft23685 Schoenborn St, Canoga Park, CA 91304Off Market
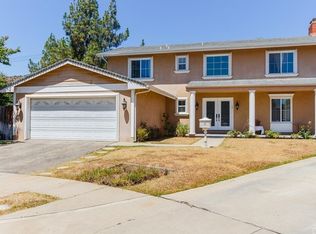
- $1,122,4004 bd2 ba2.1k sqft23726 Community St, Canoga Park, CA 91304Off Market
- $1,194,2005 bd3 ba2.5k sqft23718 Community St, Canoga Park, CA 91304Off Market
- $1,138,7004 bd3 ba2.5k sqft8357 Marla Ave, Canoga Park, CA 91304Off Market
- $1,155,8004 bd2 ba2.1k sqft8350 Marla Ave, Canoga Park, CA 91304Off Market
- $1,005,2004 bd2 ba2.1k sqft23736 Community St, Canoga Park, CA 91304Off Market
Nearby schools
GreatSchools rating
- 8/10Justice Street ElementaryGrades: K-5Distance: 0.6 mi
- 4/10Canoga Park MiddleGrades: 6-8Distance: 2 mi
- 8/10El Camino Real Senior High SchoolGrades: 9-12Distance: 3.6 mi
Schools provided by the listing agent
- High: El Camino
Source: CRMLS. This data may not be complete. We recommend contacting the local school district to confirm school assignments for this home.
Get a cash offer in 3 minutes
Find out how much your home could sell for in as little as 3 minutes with a no-obligation cash offer.
Estimated market value
$1,432,300
Get a cash offer in 3 minutes
Find out how much your home could sell for in as little as 3 minutes with a no-obligation cash offer.
Estimated market value
$1,432,300
- California
- Los Angeles County
- Los Angeles
- 91304
- West Hills
- 8362 Marla Ave
Nearby cities
Nearby neighborhoods
Nearby zip codes
Other Los Angeles Topics
