This is the one you've been waiting for... Set on 2.51 acres just outside the bustling of Brownsburg, this custom brick home offers the feel of country living with the convenience of nearby amenities. Looking for extra garage space and a pole barn? Car enthusiasts, hobbyists, and anyone needing room to spread out will love the oversized 1,100+ sq. ft. garage, complete with a half bath, workbench, and additional storage. A short walk from the home, you'll find a separate multi-use pole barn currently used as a workshop-ideal for woodworking, equipment, or any creative project needing space. Inside, thoughtful upgrades create a casually refined ambiance that's perfect for everyday living and entertaining alike. A two-story open foyer with a winding staircase sets the tone, accented by cherry hardwood floors and detailed custom molding. The cathedral-ceiling family room features a floor-to-ceiling brick fireplace, built-in bookcases, and beautiful arched windows that fill the space with natural light. While not wide open farmland, the tree-lined rural backdrop offers a sense of privacy and calm. The fully remodeled chef's kitchen is equipped with custom cabinetry, hard-surface countertops, Kitchenaid appliances, a built-in TV, tile backsplash, and a walk-in pantry. Nearby, the four-seasons sunroom provides a cozy space for morning coffee or evening relaxation. Step outside to an expansive stamped concrete patio complete with a pergola, hot tub, and private pond-ideal for unwinding or entertaining guests. Upstairs, the owner's suite offers a recently renovated peaceful retreat with tray ceilings, crown molding, a spa-style ensuite, and dual custom walk-in closets. Two additional bedrooms and a shared full bath complete the upper level. The basement with new LVP flooring and fresh paint adds flexible living space, including a bar area (plumbed for a sink), pool table, a half bath, and tons of storage. This private and meticulously maintained sanctuary is a must-see
Sold
$855,000
8362 N County Road 650 E, Brownsburg, IN 46112
3beds
4,630sqft
Residential, Single Family Residence
Built in 1999
2.51 Acres Lot
$869,100 Zestimate®
$185/sqft
$5,118 Estimated rent
Home value
$869,100
$800,000 - $947,000
$5,118/mo
Zestimate® history
Owner options
List your home for rent
$5,118/mo
Rent Zestimate®
Find your next renter with Zillow Rental Manager. Plus, with online applications, you can quickly screen prospective tenants – for free.
$5,118/mo
Rent Zestimate®
Refinance and save
$5,220/mo
Est. payment
Refinancing to a lower rate could help reduce your monthly payments and save thousands over the life of the loan.
$5,220/mo
Est. payment
Explore your selling options
Work with a Zillow partner agent
Leverage their expertise and Zillow's premium Showcase listings to get your home seen by more buyers.
Get startedList with your own agent
Get your home in front of millions of buyers by listing it on Zillow.
Learn how to do itSell it yourself
Take full control of how buyers see your home on Zillow by listing For Sale by Owner (FSBO).
List your homeWhat's special
Pole barnMulti-use pole barnHalf bathFloor-to-ceiling brick fireplaceHot tubFour-seasons sunroomDual custom walk-in closets
Zillow last checked:
Listing updated:
Listed by:
Mel Coutz 317-513-5092,
Highgarden Real Estate,
Lindsey Schrader 317-385-5790,
Highgarden Real Estate
Bought with:
Marty Wagner
F.C. Tucker Company
Source: MIBOR as distributed by MLS GRID,MLS#: 22032217
Facts & features
Interior
Bedrooms & bathrooms
- Bedrooms: 3
- Bathrooms: 5
- Full bathrooms: 2
- 1/2 bathrooms: 3
- Main level bathrooms: 2
Primary bedroom
- Level: Upper
- Area: 260 Square Feet
- Dimensions: 20 x 13
Bedroom 2
- Level: Upper
- Area: 210 Square Feet
- Dimensions: 15 x 14
Bedroom 3
- Level: Upper
- Area: 182 Square Feet
- Dimensions: 14 x 13
Bonus room
- Features: Luxury Vinyl Plank
- Level: Basement
- Area: 224 Square Feet
- Dimensions: 16 x 14
Dining room
- Level: Main
- Area: 130 Square Feet
- Dimensions: 13 x10
Exercise room
- Features: Luxury Vinyl Plank
- Level: Basement
- Area: 156 Square Feet
- Dimensions: 13 x 12
Family room
- Level: Main
- Area: 464 Square Feet
- Dimensions: 29 x 16
Kitchen
- Level: Main
- Area: 256 Square Feet
- Dimensions: 16 x 16
Laundry
- Features: Tile-Ceramic
- Level: Main
- Area: 72 Square Feet
- Dimensions: 9 x 8
Office
- Level: Main
- Area: 144 Square Feet
- Dimensions: 12 x 12
Play room
- Features: Luxury Vinyl Plank
- Level: Basement
- Area: 464 Square Feet
- Dimensions: 29 x 16
Sun room
- Level: Main
- Area: 121 Square Feet
- Dimensions: 11 x 11
Heating
- Forced Air, Natural Gas
Cooling
- Central Air
Appliances
- Included: Electric Cooktop, Dishwasher, Disposal, Gas Water Heater, Humidifier, Microwave, Oven, Convection Oven, Refrigerator, Tankless Water Heater, Water Purifier, Water Softener Owned
- Laundry: Main Level, Sink
Features
- Attic Access, Double Vanity, Breakfast Bar, Built-in Features, Cathedral Ceiling(s), High Ceilings, Kitchen Island, Entrance Foyer, Hardwood Floors, Pantry, Smart Thermostat, Supplemental Storage, Walk-In Closet(s)
- Flooring: Hardwood
- Windows: Wood Work Stained
- Basement: Finished,Full,Storage Space
- Attic: Access Only
- Number of fireplaces: 1
- Fireplace features: Family Room, Gas Log, Masonry
Interior area
- Total structure area: 4,630
- Total interior livable area: 4,630 sqft
- Finished area below ground: 1,519
Property
Parking
- Total spaces: 4
- Parking features: Attached
- Attached garage spaces: 4
- Details: Garage Parking Other(Finished Garage, Garage Door Opener, Service Door)
Features
- Levels: Two
- Stories: 2
- Patio & porch: Covered, Patio
- Has spa: Yes
- Spa features: Above Ground, Fiberglass, Heated
- Has view: Yes
- View description: Pond, Trees/Woods
- Water view: Pond
Lot
- Size: 2.51 Acres
- Features: Corner Lot, Not In Subdivision, Rural - Not Subdivision, Mature Trees, Trees-Small (Under 20 Ft)
Details
- Additional structures: Barn Pole
- Parcel number: 320228476001000001
- Other equipment: Radon System
- Horse amenities: None
Construction
Type & style
- Home type: SingleFamily
- Architectural style: Traditional
- Property subtype: Residential, Single Family Residence
Materials
- Brick, Wood Siding
- Foundation: Concrete Perimeter, Crawl Space
Condition
- Updated/Remodeled
- New construction: No
- Year built: 1999
Details
- Builder name: Mcgovernconstruction
Utilities & green energy
- Electric: 200+ Amp Service, 220 Volts For Spa, 220 Volts in Garage
- Sewer: Septic Tank
- Water: Well, Private
- Utilities for property: Electricity Connected, See Remarks
Community & HOA
Community
- Subdivision: Sunshine Meadows
HOA
- Has HOA: No
Location
- Region: Brownsburg
Financial & listing details
- Price per square foot: $185/sqft
- Tax assessed value: $618,500
- Annual tax amount: $6,464
- Date on market: 5/8/2025
- Cumulative days on market: 34 days
- Electric utility on property: Yes
Price history
| Date | Event | Price |
|---|---|---|
| 11/17/2025 | Sold | $855,000-2.8%$185/sqft |
Source:  MIBOR as distributed by MLS GRID #22032217 Report a problem MIBOR as distributed by MLS GRID #22032217 Report a problem | ||
| 10/18/2025 | Pending sale | $880,000$190/sqft |
Source: MIBOR as distributed by MLS GRID #22032217 Report a problem | ||
| 10/9/2025 | Price change | $880,000-0.6%$190/sqft |
Source: MIBOR as distributed by MLS GRID #22032217 Report a problem | ||
| 9/18/2025 | Price change | $885,000+0.6%$191/sqft |
Source: MIBOR as distributed by MLS GRID #22032217 Report a problem | ||
| 7/17/2025 | Pending sale | $880,000$190/sqft |
Source: MIBOR as distributed by MLS GRID #22032217 Report a problem | ||
| 7/15/2025 | Listed for sale | $880,000$190/sqft |
Source: MIBOR as distributed by MLS GRID #22032217 Report a problem | ||
| 5/11/2025 | Pending sale | $880,000$190/sqft |
Source: MIBOR as distributed by MLS GRID #22032217 Report a problem | ||
| 5/8/2025 | Listed for sale | $880,000$190/sqft |
Source: MIBOR as distributed by MLS GRID #22032217 Report a problem | ||
Public tax history
| Year | Property taxes | Tax assessment |
|---|---|---|
| 2025 | $6,463 +5.8% | $618,500 +1.7% |
| 2024 | $6,107 +8.9% | $608,200 +9.6% |
| 2023 | $5,608 +6.2% | $554,900 +6% |
| 2022 | $5,280 +3.2% | $523,600 +6.9% |
| 2021 | $5,115 +2.1% | $490,000 +3.8% |
| 2020 | $5,007 +0.7% | $472,100 +2.1% |
| 2019 | $4,970 +5.3% | $462,600 +2.1% |
| 2018 | $4,719 +0.9% | $452,900 +5.9% |
| 2017 | $4,676 +3.6% | $427,700 +2.2% |
| 2016 | $4,515 +0.2% | $418,600 +4.1% |
| 2014 | $4,505 -1.4% | $402,000 -0.8% |
| 2013 | $4,568 -4.4% | $405,400 -4.7% |
| 2011 | $4,780 +1.5% | $425,200 +1% |
| 2010 | $4,712 +0.6% | $421,000 |
| 2009 | $4,685 -18.8% | $421,000 +1.8% |
| 2007 | $5,768 -44.2% | $413,600 -21.4% |
| 2006 | $10,338 | $526,300 +24% |
| 2005 | -- | $424,300 |
Find assessor info on the county website
Neighborhood: 46112
Nearby homes
- $535,7003 bd2 ba3.9k sqft8416 N County Road 650 E, Brownsburg, IN 46112Off Market
- $621,3003 bd2 ba4.4k sqft8362 N County Road 650 E #0, Brownsburg, IN 46112Off Market
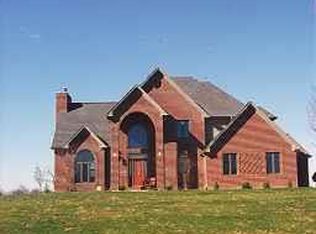
- $727,900-- bd3 ba2.8k sqft6392 Sunshine Meadows Ln, Brownsburg, IN 46112Off Market
- $742,8006 bd4 ba4.5k sqft6459 Sunshine Meadows Ln, Brownsburg, IN 46112Off Market
- $950,0004 bd5 ba5.9k sqft6391 Sunshine Meadows Ln, Brownsburg, IN 46112Sold
- $576,2003.4 Acres8420 N County Road 650 E, Brownsburg, IN 46112Off Market
- $616,8004 bd2 ba2.7k sqft8420 N County Road 650e, Brownsburg, IN 46112Off Market
- $812,2005 bd3 ba4.4k sqft6338 Sunshine Meadows Ln, Brownsburg, IN 46112Off Market
Nearby schools
GreatSchools rating
- 8/10Brown Elementary SchoolGrades: K-5Distance: 3.5 mi
- 8/10Brownsburg West Middle SchoolGrades: 6-8Distance: 4.7 mi
- 10/10Brownsburg High SchoolGrades: 9-12Distance: 4 mi
Schools provided by the listing agent
- Elementary: Brown Elementary School
- Middle: Brownsburg West Middle School
- High: Brownsburg High School
Source: MIBOR as distributed by MLS GRID. This data may not be complete. We recommend contacting the local school district to confirm school assignments for this home.
Get a cash offer in 3 minutes
Find out how much your home could sell for in as little as 3 minutes with a no-obligation cash offer.
Estimated market value
$869,100
Get a cash offer in 3 minutes
Find out how much your home could sell for in as little as 3 minutes with a no-obligation cash offer.
Estimated market value
$869,100
- Indiana
- Hendricks County
- Brownsburg
- 46112
- 8362 N County Road 650 E
Nearby cities
Nearby zip codes
Other Brownsburg Topics
