Skip main navigation
Sold for $1,055,000
  • $1,055,000

    8362 Pedigrue Ct, Gainesville, VA 20155

    6beds
    6,208sqft
    Single Family Residence
    Built in 2005
    0.31 Acres Lot
    $1,203,900 Zestimate®
    $170/sqft
    $4,769 Estimated rent

    Home value

    $1,203,900

    $1.14M - $1.26M

    $4,769/mo

    Zestimate® history
    Loading
    Loading...

    Owner options

    List your home for rent

    $4,769/mo

    Rent Zestimate®

    Find your next renter with Zillow Rental Manager. Plus, with online applications, you can quickly screen prospective tenants – for free.

    Learn more

    $4,769/mo

    Rent Zestimate®

    Refinance and save

    $6,577/mo

    Est. payment

    Refinancing to a lower rate could help reduce your monthly payments and save thousands over the life of the loan.

    See today's rates

    $6,577/mo

    Est. payment

    Explore your selling options

    Work with a Zillow partner agent

    Leverage their expertise and Zillow's premium Showcase listings to get your home seen by more buyers.

    Get started

    List with your own agent

    Get your home in front of millions of buyers by listing it on Zillow.

    Learn how to do it

    Sell it yourself

    Take full control of how buyers see your home on Zillow by listing For Sale by Owner (FSBO).

    List your home

    What's special

    Cozy gas fireplacePrivate covered balconyHandsome stone fireplaceSunny breakfast roomHuge rec roomOpen family roomStone exterior
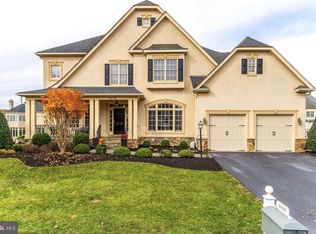
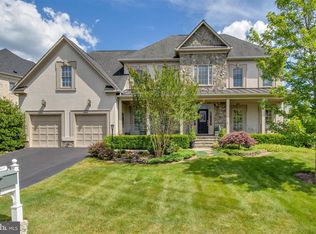
    WONDERFUL Home in the SUPERB Gated Golf Community of Lake Manassas * Nestled on a LOVELY Cul-de-sac Street * BEAUTIFUL HardiPlank & Stone Exterior with 3-Car Side Load Garage * BRAND NEW Roof just installed * OVER 6,200 Finished Square Feet of Casual Elegance * FANTASTIC OPEN Layout is Perfect for Entertaining as well as Everyday Living * GRAND Two-Story Foyer & STRIKING 10’ Ceilings across ENTIRE Main Level are sure to WOW Your Guests * SPACIOUS Formal Rooms boast ELEGANT Moldings & Trim * PRETTY Kitchen offers Granite Countertops, Pantry, BIG Island & SUNNY Breakfast Room * OPEN Family Room boasts Walls of Windows with HANDSOME Stone Fireplace (Gas) * Main Level Study (also 5th Bedroom) has Closet & French Doors to Foyer * UNIQUE Split Staircase features LARGE Framed Mirror at Landing adding Style & Décor * ENORMOUS Owner’s Retreat features HUGE Bedroom with Deep Tray Ceiling & Sitting Room with COZY Gas Fireplace * French Doors lead to PRIVATE Covered Balcony * SMARTLY DESIGNED Dressing Area offers Dual Mirrored Walk-in Closets & doors to LUXURY Bath * 9’ Ceilings on Upper & Lower Level * NICELY Finished Basement is Perfect for Entertaining with HUGE Rec Room featuring Brazilian Cherry Flooring, Granite Wet Bar & OPEN Flex Areas * SPACIOUS Media Room (also 6th Bedroom) offers Audio/Visual Equipment, Tiered Seating, Full Sized Window, LARGE Closet & Adjacent Full Bath * Walk-out Level to the Paver Patio & Rear Yard * EXPANSIVE Trex Deck off Main Level * LARGE Lot boasting LUSH Landscaping & Professionally Manicured Beds which are Easily Maintained with In-ground Irrigation Systems Throughout the Entire Yard * FABULOUS Community Setting with Numerous Amenities including Pool, Tennis & Miles of Walking Trails * Two Golf Courses located within the Neighborhood * Close to Wegmans, Shopping & MORE

    Zillow last checked:

    Listing updated:

    Listed by:

    Jim & Dawn Gaskill 703-926-6299,

    RE/MAX Gateway

    Bought with:

    Azhar Ali, 0225064908

    Global Real Estate, Inc.

    Source: Bright MLS,MLS#: VAPW2049826MLS Logo

    Facts & features

    Interior

    Bedrooms & bathrooms
    • Bedrooms: 6
    • Bathrooms: 5
    • Full bathrooms: 4
    • 1/2 bathrooms: 1
    • Main level bathrooms: 1
    • Main level bedrooms: 1
    Basement
    • Area: 2078
    Heating
    • Forced Air, Zoned, Natural Gas
    Cooling
    • Central Air, Zoned, Electric
    Appliances
    • Included: Microwave, Cooktop, Down Draft, Dishwasher, Disposal, Dryer, Exhaust Fan, Ice Maker, Oven, Refrigerator, Stainless Steel Appliance(s), Washer, Water Heater, Gas Water Heater
    • Laundry: Main Level
    Features
    • Bar, Breakfast Area, Ceiling Fan(s), Crown Molding, Dining Area, Double/Dual Staircase, Entry Level Bedroom, Family Room Off Kitchen, Open Floorplan, Formal/Separate Dining Room, Eat-in Kitchen, Kitchen Island, Kitchen - Table Space, Pantry, Recessed Lighting, Soaking Tub, Walk-In Closet(s)
    • Flooring: Wood
    • Doors: Six Panel
    • Windows: Double Pane Windows
    • Basement: Finished,Rear Entrance,Walk-Out Access,Windows
    • Number of fireplaces: 2
    • Fireplace features: Gas/Propane, Mantel(s), Stone
    Interior area
    • Total structure area: 6,404
    • Total interior livable area: 6,208 sqft
    • Finished area above ground: 4,326
    • Finished area below ground: 1,882

    Property

    Parking
    • Total spaces: 3
    • Parking features: Garage Faces Side, Garage Door Opener, Attached
    • Attached garage spaces: 3
    Accessibility
    • Accessibility features: None
    Features
    • Levels: Three
    • Stories: 3
    • Patio & porch: Deck, Patio
    • Exterior features: Underground Lawn Sprinkler, Balcony
    • Pool features: Community
    Lot
    • Size: 0.31 Acres
    Details
    • Additional structures: Above Grade, Below Grade
    • Parcel number: 7296464044
    • Zoning: RPC
    • Special conditions: Standard

    Construction

    Type & style
    • Home type: SingleFamily
    • Architectural style: Colonial
    • Property subtype: Single Family Residence
    Materials
    • HardiPlank Type, Stone
    • Foundation: Concrete Perimeter
    • Roof: Architectural Shingle
    Condition
    • Excellent
    • New construction: No
    • Year built: 2005
    Details
    • Builder model: WINDSOR II
    • Builder name: QUAKER CUSTOM HOMES

    Utilities & green energy

    • Sewer: Public Sewer
    • Water: Public

    Community & neighborhood

    Location
    • Region: Gainesville
    • Subdivision: Lake Manassas

    HOA & financial

    HOA
    • Has HOA: Yes
    • HOA fee: $220 monthly
    • Amenities included: Basketball Court, Common Grounds, Gated, Golf Course Membership Available, Golf Course, Pool, Security, Tennis Court(s), Tot Lots/Playground, Jogging Path
    • Services included: Common Area Maintenance, Management, Pool(s), Reserve Funds, Road Maintenance, Security, Snow Removal, Trash
    • Association name: CMC FOR LAKE MANASSAS ROA

    Other

    Other facts
    • Listing agreement: Exclusive Right To Sell
    • Ownership: Fee Simple

    Price history

    DateEventPrice
    8/15/2023Sold$1,055,000-4.1%$170/sqft
    Source: Bright MLS #VAPW2049826 Report a problem
    7/13/2023Pending sale$1,100,000$177/sqft
    Source: Bright MLS #VAPW2049826 Report a problem
    6/30/2023Contingent$1,100,000$177/sqft
    Source: Bright MLS #VAPW2049826 Report a problem
    4/28/2023Listed for sale$1,100,000+36.6%$177/sqft
    Source: Bright MLS #VAPW2049826 Report a problem
    6/8/2005Sold$805,306+496.5%$130/sqft
    Source: Public Record Report a problem
    8/6/2004Sold$135,000$22/sqft
    Source: Public Record Report a problem

    Public tax history

    YearProperty taxesTax assessment
    2025$10,627 +11.2%$1,083,800 +12.8%
    2024$9,558 -4.2%$961,100 +0.3%
    2023$9,974 -1%$958,600 +6.5%
    2022$10,079 +11.3%$899,800 +20.5%
    2021$9,052 +3%$746,800 +3.9%
    2020$8,785 +123.5%$718,500 +10.3%
    2019$3,932 -49.6%$651,200 +0.8%
    2018$7,799 +3.1%$645,900 +3%
    2017$7,566 -3.6%$627,000 -3.2%
    2016$7,851 -5.6%$647,800 -4.3%
    2015$8,315 $677,200 +0.8%
    2014$8,315 $672,000 +9.2%
    2013-- $615,500 -1.7%
    2012-- $625,900 +14.6%
    2010-- $546,300 +5.4%
    2009-- $518,400 -20.2%
    2008-- $649,700 -10.2%
    2007-- $723,600 -0.2%
    2006-- $725,400 +1359.6%
    2004-- $49,700

    Find assessor info on the county website

    Neighborhood: 20155

    Nearby schools

    GreatSchools rating
    Schools provided by the listing agent
    • Elementary: Buckland Mills
    • Middle: Ronald Wilson Reagan
    • High: Gainesville
    • District: Prince William County Public Schools

    Source: Bright MLS. This data may not be complete. We recommend contacting the local school district to confirm school assignments for this home.

    Get a cash offer in 3 minutes
    Find out how much your home could sell for in as little as 3 minutes with a no-obligation cash offer.
    Estimated market value
    $1,203,900
    Get a cash offer in 3 minutes
    Find out how much your home could sell for in as little as 3 minutes with a no-obligation cash offer.
    Estimated market value
    $1,203,900