Skip main navigation
Under contract
  • Price cut: $10K (8/4)
    $189,900

    8362 PELICAN ROAD, ENGLEWOOD, FL 34224

    3beds
    1,116sqft
    : 
    $1,273/mo
    Get pre-qualified
    Single Family Residence
    Built in 1961
    6,958 Square Feet Lot
    $185,100 Zestimate®
    $170/sqft
    $-- HOA

    What's special

    Open floorplanPlank tile flooring throughoutFully fenced backyard
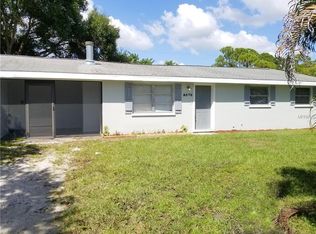
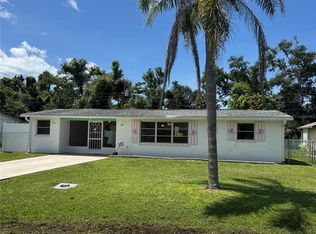
    Under contract-accepting backup offers. Affordable Florida living just 5.9 miles (a quick 12 minute drive) from Englewood Beach! This charming 3 bedroom, 1 bath home offers 1,116 square feet of well-designed living space plus flexible bonus areas, including a dedicated study/den, giving you more usable space than the bedroom count suggests. Big-ticket updates are already done: BRAND NEW 2025 ROOF plus impact windows in the living room and kitchen. Inside you'll find an open floorplan with plank tile flooring throughout, an elevated kitchen with wood cabinets, updated newer lighting fixtures and ceiling fans throughout, and a full appliance package including 3 month old washer and dryer will convey. The seller is including select furnishings: two reclining couches, two twin beds with mattresses, a bunk bed with mattress, and a TV stand, making this an easy move-in or turnkey rental opportunity. Outside, a gorgeous mature oak tree anchors the front yard, while the fully fenced backyard features a covered and screened rear porch and a storage shed for tools and toys. NO HOA, NO CDD, and NO minimum lease period, ideal for first-time buyers, seasonal residents, or investors seeking rental flexibility. City water and sewer, no well or septic to maintain. Minutes from Manasota Key, shopping, dining, and world-class fishing and boating. Cash, Conventional, FHA, and VA financing welcome. Schedule your private showing today!
    19 days
    |
    542
    |
    53
    |

    Likely to sell faster than

    Zillow last checked:

    Listing updated:

    Listed by:

    Cole Murray 941-256-6500,

    KELLER WILLIAMS ISLAND LIFE REAL ESTATE 941-254-6467

    Source: Stellar MLS,MLS#: N6145057MLS LogoOriginating MLS: Venice

      Facts & features

      Interior

      Bedrooms & bathrooms
      • Bedrooms: 3
      • Bathrooms: 1
      • Full bathrooms: 1
      Rooms
      • Room types: Den/Library/Office, Utility Room, Storage Rooms
      Primary bedroom
      • Features: Storage Closet
      • Level: First
      Bedroom 2
      • Features: Storage Closet
      • Level: First
      Bathroom 1
      • Level: First
      Balcony porch lanai
      • Level: First
      Den
      • Features: Storage Closet
      • Level: First
      Kitchen
      • Level: First
      Laundry
      • Level: First
      Living room
      • Level: First
      Media room
      • Level: First
      Heating
      • Central, Electric
      Cooling
      • Central Air
      Appliances
      • Included: Dishwasher, Dryer, Microwave, Range, Refrigerator, Washer
      • Laundry: Inside, Laundry Room
      Features
      • Ceiling Fan(s), Open Floorplan, Solid Wood Cabinets, Stone Counters, Thermostat
      • Flooring: Tile
      • Has fireplace: No
      Interior area
      • Total structure area: 1,380
      • Total interior livable area: 1,116 sqft
      Video & virtual tour

      Property

      Parking
      • Parking features: Driveway
      • Has uncovered spaces: Yes
      Features
      • Levels: One
      • Stories: 1
      • Patio & porch: Covered, Patio, Rear Porch, Screened
      • Exterior features: Lighting
      • Fencing: Board,Wood
      • Has view: Yes
      • View description: Trees/Woods
      Lot
      • Size: 6,958 Square Feet
      • Dimensions: 65 x 106
      • Features: In County, Landscaped, Level
      • Residential vegetation: Trees/Landscaped
      Details
      • Additional structures: Shed(s)
      • Parcel number: 412021201027
      • Zoning: RSF5
      • Special conditions: None

      Construction

      Type & style
      • Home type: SingleFamily
      • Architectural style: Florida
      • Property subtype: Single Family Residence
      Materials
      • Block
      • Foundation: Slab
      • Roof: Shingle
      Condition
      • Completed
      • New construction: No
      • Year built: 1961

      Utilities & green energy

      • Sewer: Public Sewer
      • Water: Public
      • Utilities for property: BB/HS Internet Available, Cable Available, Electricity Connected

      Community & HOA

      Community
      • Pet fee: $0 monthly
      • Subdivision: PINE LAKE
      HOA
      • Has HOA: No
      Location
      • Region: Englewood

      Financial & listing details

      • Price per square foot: $170/sqft
      • Tax assessed value: $140,085
      • Annual tax amount: $2,562
      • Date on market: 7/21/2026
      • Cumulative days on market: 17 days
      • Listing terms: Cash,Conventional,FHA,VA Loan
      • Ownership: Fee Simple
      • Total actual rent: 0
      • Electric utility on property: Yes
      • Road surface type: Asphalt, Paved

        Estimated market value

        $185,100

        $176,000 - $194,000

        $1,753/mo

        Price history

        DateEventPrice
        8/5/2026Contingent$189,900$170/sqft
        Source: Stellar MLS #N6145057 Report a problem
        8/4/2026Price change$189,900-5%$170/sqft
        Source: Stellar MLS #N6145057 Report a problem
        7/21/2026Listed for sale$199,900+35.5%$179/sqft
        Source: Stellar MLS #N6145057 Report a problem
        4/17/2026Sold$147,500-4.8%$132/sqft
        Source: Stellar MLS #D6146741 Report a problem
        4/2/2026Pending sale$155,000$139/sqft
        Source: Stellar MLS #D6146741 Report a problem
        4/1/2026Price change$155,000-3.1%$139/sqft
        Source: Stellar MLS #D6146741 Report a problem
        3/26/2026Listed for sale$160,000+14.3%$143/sqft
        Source: Stellar MLS #D6146741 Report a problem
        3/11/2021Sold$140,000-2.1%$125/sqft
        Source: Public Record Report a problem
        3/19/2019Listing removed$143,000$128/sqft
        Source: Gasparilla Office #D6103509 Report a problem
        3/7/2019Listed for sale$143,000$128/sqft
        Source: Gasparilla Office #D6103509 Report a problem
        3/2/2019Pending sale$143,000$128/sqft
        Source: Gasparilla Office #D6103509 Report a problem
        2/26/2019Price change$143,000-6.5%$128/sqft
        Source: Gasparilla Office #D6103509 Report a problem
        11/16/2018Listed for sale$153,000+657.4%$137/sqft
        Source: PARADISE EXCLUSIVE INC #D6103509 Report a problem
        8/27/2013Sold$20,200$18/sqft
        Source: Public Record Report a problem

        Public tax history

        YearProperty taxesTax assessment
        2025$2,562 +3%$138,166 +2.9%
        2024$2,489 +1.4%$134,272 +3%
        2023$2,454 +3.9%$130,361 +3%
        2022$2,362 +13.6%$126,605 +131%
        2021$2,078 +32.1%$54,811 +10%
        2020$1,573 +13.7%$49,828 +19.9%
        2019$1,383 +11.7%$41,544 +10%
        2018$1,238 $37,767 -17.3%
        2017$1,238 +13%$45,640 +46.2%
        2016$1,096 +5.8%$31,213 +10%
        2015$1,036 +13.9%$28,375 +10%
        2014$910 +137.9%$25,795 +25.2%
        2013$382 +7.9%$20,606 -47.3%
        2012$354 -46.8%$39,068
        2011$666 -17.8%$39,068 -16.5%
        2010$810 +7.8%$46,769 +0.5%
        2009$751 $46,539 +78.6%
        2003-- $26,061 -21.6%
        2002$504 +5%$33,247 +0.2%
        2001$480 -0.4%$33,189 -1.2%
        2000$482 $33,590
        Find assessor info on the county website

        Monthly payment

        Est. payment

        Payment breakdown

        Explore the cost of this home by adjusting the details. Changes won't be saved.
        All calculations are estimates and provided by Zillow, Inc. for informational purposes only. Actual amounts may vary.
        HOA fees may include property taxes on listings classified as Co-Ops. Contact the listing agent and/or owner for fee details.
        Mortgage interest rates are dependent on a number of factors, including credit score, down payment, and repayment length. Interest rate data provided by Zillow Group Marketplace, Inc. as of 1/1/1970 from various mortgage lenders with which we have lead or other similar arrangements; the Estimated Payment is an average of those rates.
        See how much you could borrow to make a competitive offer.

        Climate risks

        Neighborhood: 34224

        Getting around

        30 / 100
        Car-Dependent
        46 / 100
        Somewhat Bikeable

        Nearby schools

        GreatSchools rating

        A local agent can set up tours, give advice and negotiate with sellers.

        A local lender can help you make sure your offer is ready when you are.

        Browse local experts

        Similar homes