Skip main navigation
Sold for $214,000
  • $214,000

    8362 SW 62nd Ct, Ocala, FL 34476

    2beds
    1,518sqft
    Single Family Residence
    Built in 1991
    8,712 Square Feet Lot
    $211,000 Zestimate®
    $141/sqft
    $1,691 Estimated rent

    Home value

    $211,000

    $194,000 - $228,000

    $1,691/mo

    Zestimate® history
    Loading
    Loading...

    Owner options

    List your home for rent

    $1,691/mo

    Rent Zestimate®

    Find your next renter with Zillow Rental Manager. Plus, with online applications, you can quickly screen prospective tenants – for free.

    Learn more

    $1,691/mo

    Rent Zestimate®

    Refinance and save

    $1,692/mo

    Est. payment

    Refinancing to a lower rate could help reduce your monthly payments and save thousands over the life of the loan.

    See today's rates

    $1,692/mo

    Est. payment

    Explore your selling options

    Work with a Zillow partner agent

    Leverage their expertise and Zillow's premium Showcase listings to get your home seen by more buyers.

    Get started

    List with your own agent

    Get your home in front of millions of buyers by listing it on Zillow.

    Learn how to do it

    Sell it yourself

    Take full control of how buyers see your home on Zillow by listing For Sale by Owner (FSBO).

    List your home

    What's special

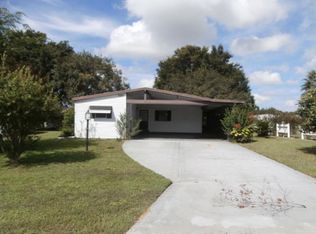
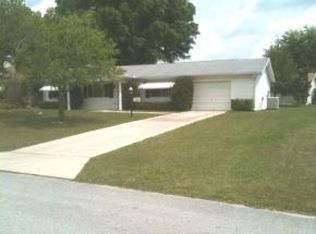
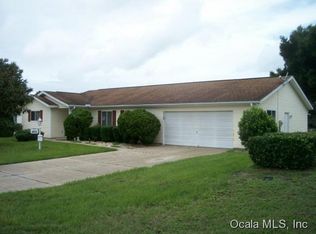
    LOCATION! LOCATION! Seller Concession $2,000 for HOA New Resident Fee's. Must See this beautiful well maintained 2 bedrooms, 2 bath 2 car-garage is ready for new owners. As you drive up to the house, you can not miss the lush green grass and extra-long Driveway plenty of room for guest parking. TURN-KEY FULLY FURNISHED. Walking into the home you are greeted with Large Livingroom/Dining Room combo, Vaulted Ceilings, Ceiling Fan and Laminate Floors. The Kitchen is open to the Living Room and looks out to the ENCLOSED LANAI. Stainless Steel Appliances, Lots of Cabinets and Pantry Closet. Indoor LAUNDRY ROOM including Washer/Dryer and Flex Space for Office/Pantry/Sewing Room. Primary Bedroom is spacious and looks out to the backyard, includes a Large Walk-In Closet, Ceiling Fan, En-suite bathroom with Shower/handrails. This is a split bedroom layout offers each room privacy with the Guest bedroom in the front of the house with Ceiling Fan, Walk-In Closet and Guest Bath across hallway Tub/Shower combo and linen closet. The ENCLOSED LANAI under AC offers an additional entertaining space for game nights! Looking out to the backyard with Lush trees, and a beautiful Courtyard with Picket Fence perfect for BBQ’s and small dogs. Additional features include irrigation system. This home is being offered turnkey, furnishings, pots and pans and dishes are included in the sale! If you prefer to bring your own furnishings that's ok too, seller will remove existing furniture. Clubhouse Amenities include pool, billiards, tennis and racquetball courts, basketball, monthly mixers and a bowling alley. The monthly HOA fee $175/mo. includes all these amenities and your water and sewer. This is an active 55+ community in the heart of Southwest Ocala with excellent access to shopping, restaurants and medical facilities. NEW ROOF 2022, EXTERIOR PAINTED 2021, HOTWATER HEATER 2022, ELECTRIC RANGE 2015, WATER SOFTNER 2013, HVAC 2011, WINDOWS UPGRADED 2007. Don't miss the chance to make this home your own! Cash, Conventional, FHA, and VA all considered.

    Zillow last checked:

    Listing updated:

    Listing Provided by:

    Stephanie Ray 352-299-0294,

    RE/MAX SELECT PARTNERS 352-559-0911

    Bought with:

    Josh Volk, 3581269

    AGILE GROUP REALTY

    Source: Stellar MLS,MLS#: G5087595MLS LogoOriginating MLS: Lake and Sumter

    Facts & features

    Interior

    Bedrooms & bathrooms
    • Bedrooms: 2
    • Bathrooms: 2
    • Full bathrooms: 2
    Primary bedroom
    • Features: Built-in Closet
    • Level: First
    • Area: 225 Square Feet
    • Dimensions: 15x15
    Kitchen
    • Level: First
    • Area: 180 Square Feet
    • Dimensions: 12x15
    Living room
    • Level: First
    • Area: 285 Square Feet
    • Dimensions: 15x19
    Heating
    • Heat Pump
    Cooling
    • Central Air
    Appliances
    • Included: Dishwasher, Disposal, Dryer, Microwave, Range, Range Hood, Refrigerator, Washer
    • Laundry: Inside, Laundry Room
    Features
    • Cathedral Ceiling(s), Ceiling Fan(s), Primary Bedroom Main Floor, Split Bedroom, Thermostat, Walk-In Closet(s)
    • Flooring: Carpet, Laminate, Linoleum
    • Windows: Drapes, Skylight(s), Window Treatments
    • Has fireplace: No
    Interior area
    • Total structure area: 2,326
    • Total interior livable area: 1,518 sqft

    Property

    Parking
    • Total spaces: 2
    • Parking features: Garage - Attached
    • Attached garage spaces: 2
    • Details: Garage Dimensions: 24x25
    Features
    • Levels: One
    • Stories: 1
    • Exterior features: Irrigation System, Rain Gutters
    Lot
    • Size: 8,712 sqft
    • Features: Level
    Details
    • Parcel number: 3563400132
    • Zoning: R4
    • Special conditions: None

    Construction

    Type & style
    • Home type: SingleFamily
    • Property subtype: Single Family Residence
    Materials
    • Vinyl Siding
    • Foundation: Slab
    • Roof: Shingle
    Condition
    • Completed
    • New construction: No
    • Year built: 1991

    Utilities & green energy

    • Sewer: Private Sewer
    • Water: Private
    • Utilities for property: Cable Available, Electricity Connected, Sewer Connected, Water Connected

    Community & neighborhood

    Community
    • Community features: Buyer Approval Required, Clubhouse, Deed Restrictions, Fitness Center, Pool, Tennis Court(s)
    Senior living
    • Senior community: Yes
    Location
    • Region: Ocala
    • Subdivision: MARION LNDG PH 01

    HOA & financial

    HOA
    • Has HOA: Yes
    • HOA fee: $175 monthly
    • Services included: Sewer, Trash, Water
    • Association name: Adina Lewis - Leland Management
    • Association phone: 352-237-7247
    Other fees
    • Pet fee: $0 monthly
    Other financial information
    • Total actual rent: 0

    Other

    Other facts
    • Listing terms: Cash,Conventional,FHA,VA Loan
    • Ownership: Fee Simple
    • Road surface type: Paved

    Price history

    DateEventPrice
    10/31/2024Sold$214,000-1.8%$141/sqft
    Source: Stellar MLS #G5087595 Report a problem
    10/2/2024Pending sale$218,000$144/sqft
    Source: Stellar MLS #G5087595 Report a problem
    9/26/2024Listed for sale$218,000+162.7%$144/sqft
    Source: Stellar MLS #G5087595 Report a problem
    7/9/2001Sold$83,000+10.7%$55/sqft
    Source: Public Record Report a problem
    6/14/2000Sold$75,000$49/sqft
    Source: Public Record Report a problem

    Public tax history

    YearProperty taxesTax assessment
    2024$815 +4.1%$82,727 +3%
    2023$783 -4.6%$80,317 +3%
    2022$821 +1.8%$77,978 +3%
    2021$806 +1.1%$75,707 +1.4%
    2020$797 +0.6%$74,662 +2.3%
    2019$793 $72,983 +1.9%
    2018$793 +3.9%$71,622 +2.1%
    2017$763 +2.9%$70,149 +2.1%
    2016$742 $68,706 +0.7%
    2015$742 +5.2%$68,228 +0.8%
    2014$705 +1.5%$67,687 +1.5%
    2013$695 -6.8%$66,687 -7%
    2012$745 -2.9%$71,681 -3.6%
    2011$767 -14.9%$74,348 -11.1%
    2010$902 -8.1%$83,589 -6.9%
    2009$982 +1.1%$89,769 +0.1%
    2008$971 -12.7%$89,680 +3%
    2007$1,112 -4.7%$87,069 +2.5%
    2006$1,166 +4.7%$84,946 +3%
    2005$1,114 $82,472 +3%
    2004$1,114 -3.1%$80,069 +4.3%
    2002$1,150 -24.6%$76,736 +7.4%
    2001$1,525 $71,481
    2000$1,525 $71,481

    Find assessor info on the county website

    Neighborhood: 34476

    Nearby schools

    GreatSchools rating
    Get a cash offer in 3 minutes
    Find out how much your home could sell for in as little as 3 minutes with a no-obligation cash offer.
    Estimated market value
    $211,000
    Get a cash offer in 3 minutes
    Find out how much your home could sell for in as little as 3 minutes with a no-obligation cash offer.
    Estimated market value
    $211,000