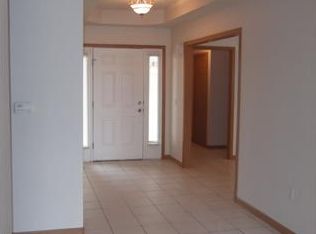
Discover this unique Craftsman-style Home -offering multiple options for a family, mother-in-law suite, or home business in a highly desired Sylvania location. Features 2,284 sq ft, 3 bedrooms, 2 full baths, and thoughtful updates throughout — creating a perfect blend of mid-century charm and modern comfort. Inside, the multi-level flooring design enhances style, privacy, and functionality, giving you separate zones for entertaining and quiet retreat around three main living areas and an open, light-filled layout. Ceramic flooring accents the Foyer, which opens to the raised vaulted Living room with a custom fireplace and sliding glass doors for lots of natural light, plus a reading nook for a cozy space to relax. Off the Living rm, an open Kitchen-to-Dining flow creates a comfortable living space, accented by wrap-around counters, large Dining area, sliding glass doors, and vaulted ceilings, perfect for everyday living and hosting friends, or an accessible mother-in-law suite. Pocket doors in the Dining area open to the 2nd Bdrm with double closet, and a hallway off the Kitchen leads to a remodeled accessible full Bath with walk-in shower and a 3rd Bdrm or office. On the other side of the Living rm is a large 20 x 30 sunken Family room with 10 ceilings and wet bar, adding a fabulous, flexible room for comfortable living and entertaining guests. Here you will find plenty of space for multiple seating arrangements, a home theatre, pool table or the perfect space to house a home business with private access to the driveway. The Master Suite with sitting area is privately located off the Foyer, featuring a walk-in Dressing rm, and a Full Bath. Additional features include new luxury vinyl plank floors throughout, adding warmth and durability. Outside, enjoy the unbeatable Sylvania location—right across from Centennial Terrace and just a short walk to the shops and restaurants at Mayberry Square, and Fossil and Pacesetter Parks, giving you access to acres of trails, green space, and recreation right out your front door, perfect for a family, home business, or an Airbnb. Two driveways provide abundant parking for multiple vehicles, guests, or even your boat or camper. This one-of-a-kind home is not your typical cookie-cutter property—it's a rare find that blends openness, functionality, and multiple use options for your family or home business. BEST VALUE in Sylvania! Move-in ready. Immediate possession. Motivated seller! See the virtual staging photos for design inspiration and imagine making this remarkable home your own.
Sold for $255,000
$255,000
8362 Sylvania Metamora Rd, Sylvania, OH 43560
3beds
2,284sqft
Single Family Residence
Built in 1954
0.38 Acres Lot
$298,400 Zestimate®
$112/sqft
$2,466 Estimated rent
Home value
$298,400
$278,000 - $319,000
$2,466/mo
Zestimate® history
Owner options
List your home for rent
$2,466/mo
Rent Zestimate®
Find your next renter with Zillow Rental Manager. Plus, with online applications, you can quickly screen prospective tenants – for free.
$2,466/mo
Rent Zestimate®
Refinance and save
$1,744/mo
Est. payment
Refinancing to a lower rate could help reduce your monthly payments and save thousands over the life of the loan.
$1,744/mo
Est. payment
Explore your selling options
Work with a Zillow partner agent
Leverage their expertise and Zillow's premium Showcase listings to get your home seen by more buyers.
Get startedList with your own agent
Get your home in front of millions of buyers by listing it on Zillow.
Learn how to do itSell it yourself
Take full control of how buyers see your home on Zillow by listing For Sale by Owner (FSBO).
List your homeWhat's special
Walk-in dressing rmReading nookWrap-around countersOpen kitchen-to-dining flowOpen light-filled layoutVaulted ceilingsAbundant parking
Zillow last checked:
Listing updated:
Listed by:
Michelle Hudson 419-276-9029,
The Danberry Co
Bought with:
Shannon Vander Horst, 2020001134
The Danberry Co
Source: NORIS,MLS#: 6131874
Facts & features
Interior
Bedrooms & bathrooms
- Bedrooms: 3
- Bathrooms: 2
- Full bathrooms: 2
Primary bedroom
- Level: Main
- Dimensions: 19 x 10
Bedroom 2
- Level: Main
- Dimensions: 13 x 11
Bedroom 3
- Level: Main
- Dimensions: 11 x 8
Dining room
- Level: Main
- Dimensions: 16 x 13
Family room
- Features: Dry Bar
- Level: Main
- Dimensions: 24 x 23
Kitchen
- Level: Main
- Dimensions: 10 x 10
Living room
- Features: Fireplace
- Level: Main
- Dimensions: 20 x 18
Heating
- Forced Air, Natural Gas
Cooling
- Central Air
Appliances
- Included: Dishwasher, Water Heater, Disposal, Dryer, Exhaust Fan, Gas Oven, Refrigerator, Washer
- Laundry: Main Level
Features
- Dry Bar, Entrance Foyer, Primary Bathroom
- Flooring: Luxury Vinyl, Tile
- Doors: Sliding Doors
- Windows: Window Coverings
- Has basement: No
- Number of fireplaces: 1
- Fireplace features: Living Room, Wood Burning
- Common walls with other units/homes: No Common Walls
Interior area
- Total structure area: 2,284
- Total interior livable area: 2,284 sqft
Property
Parking
- Total spaces: 6
- Parking features: Gravel, Other, Circular Driveway, Driveway
- Has uncovered spaces: Yes
Features
- Levels: One
- Fencing: Privacy
Lot
- Size: 0.38 Acres
- Dimensions: 119 x Irregular
- Features: Corner Lot, Irregular Lot
Details
- Additional structures: Shed(s)
- Parcel number: 8293720
Construction
Type & style
- Home type: SingleFamily
- Architectural style: Craftsman,Ranch
- Property subtype: Single Family Residence
Materials
- Stone, Stucco
- Foundation: Crawl Space, Slab
- Roof: Shingle
Condition
- New construction: No
- Year built: 1954
Utilities & green energy
- Electric: 100 Amp Service
- Sewer: Sanitary Sewer
- Water: Public
- Utilities for property: Cable Available, Electricity Connected, Natural Gas Connected, Sewer Connected, Water Connected
Community & neighborhood
Location
- Region: Sylvania
- Subdivision: None
Other
Other facts
- Listing terms: Cash,Conventional,FHA,VA Loan
- Road surface type: Asphalt
Price history
| Date | Event | Price |
|---|---|---|
| 12/30/2025 | Sold | $255,000-12%$112/sqft |
Source: NORIS #6131874 Report a problem | ||
| 12/22/2025 | Pending sale | $289,900$127/sqft |
Source: NORIS #6131874 Report a problem | ||
| 12/18/2025 | Listed for sale | $289,900$127/sqft |
Source: NORIS #6131874 Report a problem | ||
| 12/8/2025 | Pending sale | $289,900$127/sqft |
Source: NORIS #6131874 Report a problem | ||
| 11/15/2025 | Price change | $289,900-3%$127/sqft |
Source: NORIS #6131874 Report a problem | ||
| 10/20/2025 | Price change | $299,000-0.3%$131/sqft |
Source: NORIS #6131874 Report a problem | ||
| 10/13/2025 | Price change | $300,000-4.8%$131/sqft |
Source: NORIS #6131874 Report a problem | ||
| 8/20/2025 | Price change | $315,000-3.1%$138/sqft |
Source: NORIS #6131874 Report a problem | ||
| 7/30/2025 | Price change | $325,000-5.8%$142/sqft |
Source: NORIS #6131874 Report a problem | ||
| 7/18/2025 | Listed for sale | $345,000+155.6%$151/sqft |
Source: NORIS #6131874 Report a problem | ||
| 5/21/2021 | Sold | $135,000-10%$59/sqft |
Source: Public Record Report a problem | ||
| 2/9/1998 | Sold | $150,000$66/sqft |
Source: Public Record Report a problem | ||
Public tax history
| Year | Property taxes | Tax assessment |
|---|---|---|
| 2025 | $5,291 +2.8% | $79,100 |
| 2024 | $5,149 +11.6% | $79,100 +29.9% |
| 2023 | $4,614 -0.7% | $60,900 -4.6% |
| 2022 | $4,645 -5.1% | $63,805 |
| 2021 | $4,898 +7% | $63,805 +20.6% |
| 2020 | $4,579 +113.1% | $52,920 |
| 2019 | $2,149 -45.5% | $52,920 +9.8% |
| 2018 | $3,941 +4.8% | $48,195 +15% |
| 2017 | $3,760 +2% | $41,895 -65% |
| 2016 | $3,686 +6.2% | $119,700 |
| 2015 | $3,469 +8.8% | $119,700 +197.1% |
| 2014 | $3,187 | $40,290 |
| 2013 | $3,187 +3.2% | $40,290 |
| 2012 | $3,089 -41.3% | $40,290 -11.9% |
| 2011 | $5,264 +67.1% | $45,710 |
| 2010 | $3,150 +2.6% | $45,710 |
| 2009 | $3,071 -63.4% | $45,710 -30.6% |
| 2008 | $8,394 +49.4% | $65,870 |
| 2007 | $5,618 +56.6% | $65,870 |
| 2006 | $3,587 +10% | $65,870 +13.5% |
| 2004 | $3,262 +8.3% | $58,030 |
| 2003 | $3,013 -0.9% | $58,030 +11% |
| 2002 | $3,040 +13.7% | $52,300 |
| 2001 | $2,675 | $52,300 |
Find assessor info on the county website
Neighborhood: 43560

Nearby schools
GreatSchools rating
- 8/10Highland Elementary SchoolGrades: PK-5Distance: 0.9 mi
- 7/10Sylvania McCord Junior High SchoolGrades: 6-8Distance: 2.7 mi
- 9/10Sylvania Northview High SchoolGrades: 9-12Distance: 1.9 mi
Schools provided by the listing agent
- Elementary: Highland
- High: Northview
Source: NORIS. This data may not be complete. We recommend contacting the local school district to confirm school assignments for this home.
Get a cash offer in 3 minutes
Find out how much your home could sell for in as little as 3 minutes with a no-obligation cash offer.
Estimated market value
$298,400
Get a cash offer in 3 minutes
Find out how much your home could sell for in as little as 3 minutes with a no-obligation cash offer.
Estimated market value
$298,400
- Ohio
- Lucas County
- Sylvania
- 43560
- 8362 Sylvania Metamora Rd
Nearby cities
Nearby zip codes
Other Sylvania Topics
