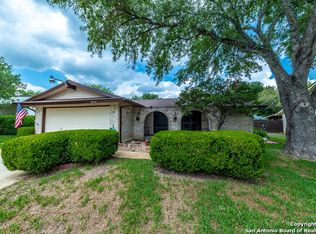
Welcome to this beautifully updated 4-bedroom, 2-bath home that perfectly blends comfort, character, and modern style. Framed by mature oak trees and a bold red front door-sets the tone for something special. Step inside to discover a bright and airy layout with two great living areas, vaulted ceilings, and abundant natural light. The sleek, updated kitchen features granite countertops, stainless steel appliances, a subway tile backsplash, and a cozy dining nook overlooking the backyard. The bathrooms have been tastefully remodeled with contemporary finishes, including a stunning walk-in shower with designer tile. Fresh neutral paint and stylish flooring flow seamlessly throughout the home, creating a move-in-ready space. Enjoy your very own backyard retreat complete with a covered patio-perfect for entertaining-and a refreshing above-ground pool with a custom deck. Whether you're lounging poolside or dining al fresco, this space was made for making memories. Additional highlights include a two-car garage, plenty of storage, and a peaceful neighborhood that feels like home the moment you arrive. AND NO HOA!!! Don't miss this gem-schedule your private tour today!
Sold
Price Unknown
8363 Bent Waters, San Antonio, TX 78239
4beds
1,680sqft
Single Family Residence
Built in 1977
8,624 Square Feet Lot
$238,000 Zestimate®
$--/sqft
$1,616 Estimated rent
Home value
$238,000
$221,000 - $257,000
$1,616/mo
Zestimate® history
Owner options
List your home for rent
$1,616/mo
Rent Zestimate®
Find your next renter with Zillow Rental Manager. Plus, with online applications, you can quickly screen prospective tenants – for free.
$1,616/mo
Rent Zestimate®
Refinance and save
Refinancing to a lower rate could help reduce your monthly payments and save thousands over the life of the loan.
Explore your selling options
Work with a Zillow partner agent
Leverage their expertise and Zillow's premium Showcase listings to get your home seen by more buyers.
Get startedList with your own agent
Get your home in front of millions of buyers by listing it on Zillow.
Learn how to do itSell it yourself
Take full control of how buyers see your home on Zillow by listing For Sale by Owner (FSBO).
List your homeWhat's special
Stylish flooringMature oak treesFresh neutral paintBackyard retreatAbundant natural lightStainless steel appliancesCozy dining nook
Zillow last checked:
Listing updated:
Listed by:
Anthony White TREC #672661 (210) 878-7646,
Keller Williams Heritage
Source: LERA MLS,MLS#: 1885102
Facts & features
Interior
Bedrooms & bathrooms
- Bedrooms: 4
- Bathrooms: 2
- Full bathrooms: 2
Primary bedroom
- Features: Walk-In Closet(s), Ceiling Fan(s), Full Bath
- Area: 198
- Dimensions: 18 x 11
Bedroom 2
- Area: 143
- Dimensions: 13 x 11
Bedroom 3
- Area: 110
- Dimensions: 11 x 10
Bedroom 4
- Area: 88
- Dimensions: 11 x 8
Primary bathroom
- Features: Tub/Shower Combo
- Area: 55
- Dimensions: 11 x 5
Family room
- Area: 216
- Dimensions: 18 x 12
Kitchen
- Area: 80
- Dimensions: 10 x 8
Living room
- Area: 220
- Dimensions: 20 x 11
Heating
- Central, Electric
Cooling
- Central Air
Appliances
- Laundry: Laundry Room, Washer Hookup, Dryer Connection
Features
- Two Living Area, Separate Dining Room, Eat-in Kitchen, Utility Room Inside, High Ceilings, Open Floorplan, High Speed Internet, Ceiling Fan(s)
- Flooring: Vinyl
- Windows: Window Coverings
- Has basement: No
- Number of fireplaces: 1
- Fireplace features: One, Living Room, Gas
Interior area
- Total structure area: 1,680
- Total interior livable area: 1,680 sqft
Property
Parking
- Total spaces: 2
- Parking features: Two Car Garage
- Garage spaces: 2
Features
- Levels: One
- Stories: 1
- Has private pool: Yes
- Pool features: Above Ground
Lot
- Size: 8,624 Square Feet
Details
- Parcel number: 050511130030
Construction
Type & style
- Home type: SingleFamily
- Property subtype: Single Family Residence
Materials
- Brick, Siding, Vinyl Siding, 1 Side Masonry
- Foundation: Slab
- Roof: Composition
Condition
- Pre-Owned
- New construction: No
- Year built: 1977
Utilities & green energy
- Water: Water System
- Utilities for property: Cable Available
Community & HOA
Community
- Features: None
- Subdivision: Camelot Ii
Location
- Region: San Antonio
Financial & listing details
- Tax assessed value: $216,125
- Annual tax amount: $3,985
- Date on market: 7/18/2025
- Cumulative days on market: 31 days
- Listing terms: Conventional,FHA,VA Loan,TX Vet,Cash,100% Financing,USDA Loan
Price history
| Date | Event | Price |
|---|---|---|
| 8/21/2025 | Sold | -- |
Source:  LERA MLS #1885102 Report a problem LERA MLS #1885102 Report a problem | ||
| 8/18/2025 | Pending sale | $254,000$151/sqft |
Source: LERA MLS #1885102 Report a problem | ||
| 8/6/2025 | Contingent | $254,000$151/sqft |
Source: LERA MLS #1885102 Report a problem | ||
| 7/30/2025 | Listed for sale | $254,000$151/sqft |
Source: LERA MLS #1885102 Report a problem | ||
| 7/24/2025 | Contingent | $254,000$151/sqft |
Source: LERA MLS #1885102 Report a problem | ||
| 7/18/2025 | Listed for sale | $254,000+10.4%$151/sqft |
Source: LERA MLS #1885102 Report a problem | ||
| 10/5/2021 | Sold | -- |
Source: LERA MLS #1558681 Report a problem | ||
| 10/4/2021 | Pending sale | $230,000$137/sqft |
Source: LERA MLS #1558681 Report a problem | ||
| 9/11/2021 | Contingent | $230,000$137/sqft |
Source: LERA MLS #1558681 Report a problem | ||
| 9/9/2021 | Listed for sale | $230,000+105.4%$137/sqft |
Source: LERA MLS #1558681 Report a problem | ||
| 12/22/2015 | Sold | -- |
Source: Agent Provided Report a problem | ||
| 3/11/2015 | Listing removed | $112,000$67/sqft |
Source: Stonepoint Properties Inc #1091578 Report a problem | ||
| 2/11/2015 | Price change | $112,000-1.8%$67/sqft |
Source: Stonepoint Properties Inc #1091578 Report a problem | ||
| 2/4/2015 | Price change | $114,000-4.2%$68/sqft |
Source: Stonepoint Properties Inc #1091578 Report a problem | ||
| 12/18/2014 | Listed for sale | $119,000$71/sqft |
Source: Stonepoint Properties Inc #1091578 Report a problem | ||
Public tax history
| Year | Property taxes | Tax assessment |
|---|---|---|
| 2025 | $1,156 -30.9% | $216,125 |
| 2024 | $1,674 -5.7% | $216,125 -0.5% |
| 2023 | $1,775 -37.4% | $217,304 +10% |
| 2022 | $2,833 -7.2% | $197,549 +13.1% |
| 2021 | $3,052 | $174,735 +10% |
| 2020 | $3,052 +7.3% | $158,850 +7.5% |
| 2019 | $2,845 | $147,830 +7.9% |
| 2018 | $2,845 +13.1% | $136,960 +6.3% |
| 2017 | $2,516 +9.9% | $128,840 +9.6% |
| 2016 | $2,290 +13.7% | $117,510 +10.3% |
| 2015 | $2,013 | $106,500 +17% |
| 2014 | $2,013 | $91,000 +10.5% |
| 2013 | -- | $82,330 -2.2% |
| 2012 | -- | $84,210 -1.1% |
| 2011 | -- | $85,160 -2.1% |
| 2010 | -- | $87,010 -4.8% |
| 2009 | -- | $91,350 -3.8% |
| 2008 | -- | $95,000 -1.1% |
| 2007 | -- | $96,040 +3.1% |
| 2006 | -- | $93,190 +13.9% |
| 2005 | -- | $81,800 |
| 2004 | -- | -- |
| 2003 | -- | -- |
| 2002 | -- | -- |
| 2001 | -- | -- |
| 2000 | -- | -- |
Find assessor info on the county website
Neighborhood: 78239
Nearby homes
- $189,5003 bd2 ba1.5k sqft8367 Bent Waters, San Antonio, TX 78239Off Market

- $163,8003 bd2 ba1.4k sqft8359 Bent Waters, San Antonio, TX 78239Off Market
- $188,4003 bd2 ba1.3k sqft8350 Greenham, San Antonio, TX 78239Off Market
- $190,0003 bd2 ba1.4k sqft8354 Greenham, San Antonio, TX 78239Off Market

- $167,4003 bd2 ba1.3k sqft8355 Bent Waters, San Antonio, TX 78239Off Market
- $222,3003 bd2 ba1.7k sqft8371 Bent Waters, San Antonio, TX 78239Off Market
- $203,9003 bd2 ba1.4k sqft8358 Greenham, San Antonio, TX 78239Off Market
- $172,6003 bd2 ba1.4k sqft8346 Greenham, San Antonio, TX 78239Off Market
Nearby schools
GreatSchools rating
- 5/10Montgomery Elementary SchoolGrades: PK-5Distance: 0.2 mi
- 4/10White Middle SchoolGrades: 6-8Distance: 1.8 mi
- 4/10Roosevelt High SchoolGrades: 9-12Distance: 2.4 mi
Schools provided by the listing agent
- Elementary: Montgomery
- Middle: White Ed
- High: Roosevelt
- District: North East I.S.D.
Source: LERA MLS. This data may not be complete. We recommend contacting the local school district to confirm school assignments for this home.
Get a cash offer in 3 minutes
Find out how much your home could sell for in as little as 3 minutes with a no-obligation cash offer.
Estimated market value
$238,000
Get a cash offer in 3 minutes
Find out how much your home could sell for in as little as 3 minutes with a no-obligation cash offer.
Estimated market value
$238,000
- Texas
- Bexar County
- San Antonio
- 78239
- 8363 Bent Waters
Nearby cities
Nearby neighborhoods
Nearby zip codes
Other San Antonio Topics
