Skip main navigation
Sold
  • $485,000

    8363 Bighorn Ct, Fishers, IN 46038

    4beds
    3,811sqft
    Residential, Single Family Residence
    Built in 1997
    10,018 Square Feet Lot
    $503,000 Zestimate®
    $127/sqft
    $3,047 Estimated rent

    Home value

    $503,000

    $478,000 - $533,000

    $3,047/mo

    Zestimate® history
    Loading
    Loading...

    Owner options

    List your home for rent

    $3,047/mo

    Rent Zestimate®

    Find your next renter with Zillow Rental Manager. Plus, with online applications, you can quickly screen prospective tenants – for free.

    Learn more

    $3,047/mo

    Rent Zestimate®

    Refinance and save

    $3,251/mo

    Est. payment

    Refinancing to a lower rate could help reduce your monthly payments and save thousands over the life of the loan.

    See today's rates

    $3,251/mo

    Est. payment

    Explore your selling options

    Work with a Zillow partner agent

    Leverage their expertise and Zillow's premium Showcase listings to get your home seen by more buyers.

    Get started

    List with your own agent

    Get your home in front of millions of buyers by listing it on Zillow.

    Learn how to do it

    Sell it yourself

    Take full control of how buyers see your home on Zillow by listing For Sale by Owner (FSBO).

    List your home

    What's special

    Finished basementGuest suiteEn-suite bathPrivacy fenceModern finishesFenced backyardPrimary suite
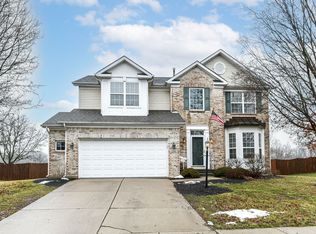
    Welcome to this beautifully updated 4-bedroom, 3.5-bath home located on a quiet cul-de-sac in the highly desirable Harrison Lakes neighborhood of Fishers. With fantastic curb appeal and thoughtful upgrades throughout, this home is truly move-in ready. The main level features an updated kitchen with modern finishes, a formal dining room, butler's pantry, and a private home office-ideal for remote work or study. Spacious living areas offer an easy flow for entertaining and everyday living. Upstairs, the primary suite includes a large bedroom and a private en-suite bath. Three additional bedrooms and another full bathroom provide space for everyone. The finished basement expands your living space with a rec/playroom, two bonus rooms, and a full bath-perfect for a guest suite, gym, or home theater. Enjoy the outdoors in the fenced backyard, privacy fence installed 4 years ago, with a beautiful deck and pergola - perfect for gatherings or quiet evenings. Sitting on a 10,019 sq ft lot, this 3,655 sq ft home offers space, style, and function in one of Fishers' most popular communities. Just minutes from the Nickel Plate Trail and Conner Prairie, and within walking distance to the Summer Break pool, you'll love the blend of recreation and convenience. Close to top-rated schools, parks, and shopping, this home has it all. Don't miss this opportunity-schedule your showing today!

    Zillow last checked:

    Listing updated:

    Listed by:

    Staci Woods 317-572-7764,

    Keller Williams Indy Metro NE,

    Samantha Callahan,

    Keller Williams Indy Metro NE

    Bought with:

    Tim O'Connor

    Berkshire Hathaway Home

    Teresa Doyle

    Berkshire Hathaway Home

    Source: MIBOR as distributed by MLS GRID,MLS#: 22057742MLS Logo

    Facts & features

    Interior

    Bedrooms & bathrooms
    • Bedrooms: 4
    • Bathrooms: 4
    • Full bathrooms: 3
    • 1/2 bathrooms: 1
    • Main level bathrooms: 1
    Primary bedroom
    • Level: Upper
    • Area: 221 Square Feet
    • Dimensions: 17x13
    Bedroom 2
    • Level: Upper
    • Area: 130 Square Feet
    • Dimensions: 13x10
    Bedroom 3
    • Level: Upper
    • Area: 130 Square Feet
    • Dimensions: 13x10
    Bedroom 4
    • Level: Upper
    • Area: 169 Square Feet
    • Dimensions: 13x13
    Bonus room
    • Level: Main
    • Area: 130 Square Feet
    • Dimensions: 10x13
    Bonus room
    • Level: Basement
    • Area: 160 Square Feet
    • Dimensions: 16x10
    Breakfast room
    • Level: Main
    • Area: 130 Square Feet
    • Dimensions: 10x13
    Dining room
    • Level: Main
    • Area: 169 Square Feet
    • Dimensions: 13x13
    Exercise room
    • Level: Basement
    • Area: 126 Square Feet
    • Dimensions: 14x9
    Foyer
    • Level: Main
    • Area: 165 Square Feet
    • Dimensions: 11x15
    Kitchen
    • Level: Main
    • Area: 130 Square Feet
    • Dimensions: 10x13
    Laundry
    • Level: Main
    • Area: 48 Square Feet
    • Dimensions: 6x8
    Living room
    • Level: Main
    • Area: 272 Square Feet
    • Dimensions: 16x17
    Office
    • Level: Main
    • Area: 96 Square Feet
    • Dimensions: 12x8
    Play room
    • Level: Basement
    • Area: 520 Square Feet
    • Dimensions: 26x20
    Heating
    • Natural Gas
    Cooling
    • Central Air
    Appliances
    • Included: Dishwasher, Disposal, Gas Water Heater, Microwave, Double Oven, Electric Oven, Refrigerator, Bar Fridge, Water Softener Owned, Wine Cooler
    • Laundry: Main Level
    Features
    • Attic Access, Breakfast Bar, Built-in Features, Vaulted Ceiling(s), Eat-in Kitchen, Wired for Data, Pantry, Smart Thermostat, Wired for Sound, Walk-In Closet(s), Wet Bar
    • Basement: Partially Finished,Storage Space
    • Attic: Access Only
    • Number of fireplaces: 1
    • Fireplace features: Living Room, Wood Burning
    Interior area
    • Total structure area: 3,811
    • Total interior livable area: 3,811 sqft
    • Finished area below ground: 1,140

    Property

    Parking
    • Total spaces: 2
    • Parking features: Attached
    • Attached garage spaces: 2
    • Details: Garage Parking Other(Finished Garage, Garage Door Opener)
    Features
    • Levels: Two
    • Stories: 2
    • Patio & porch: Deck
    • Fencing: Fenced,Privacy
    Lot
    • Size: 10,018 Square Feet
    • Features: Cul-De-Sac, Sidewalks, Street Lights, Mature Trees
    Details
    • Parcel number: 291024405084000006
    • Other equipment: Radon System
    • Horse amenities: None

    Construction

    Type & style
    • Home type: SingleFamily
    • Architectural style: Traditional
    • Property subtype: Residential, Single Family Residence
    Materials
    • Brick, Vinyl Siding
    • Foundation: Concrete Perimeter
    Condition
    • New construction: No
    • Year built: 1997

    Utilities & green energy

    • Water: Public
    • Utilities for property: Electricity Connected, Sewer Connected, Water Connected

    Community & HOA

    Community
    • Subdivision: Harrison Lake
    HOA
    • Has HOA: Yes
    • Amenities included: Maintenance, Park, Playground
    • Services included: Maintenance, ParkPlayground
    • HOA fee: $250 annually
    • HOA phone: 317-875-5600
    Location
    • Region: Fishers

    Financial & listing details

    • Price per square foot: $127/sqft
    • Tax assessed value: $431,200
    • Annual tax amount: $4,944
    • Date on market: 8/21/2025
    • Cumulative days on market: 28 days
    • Electric utility on property: Yes

    Price history

    DateEventPrice
    10/31/2025Sold$485,000-5.8%$127/sqft
    Source: MIBOR as distributed by MLS GRID #22057742 Report a problem
    9/18/2025Pending sale$515,000$135/sqft
    Source: MIBOR as distributed by MLS GRID #22057742 Report a problem
    8/21/2025Listed for sale$515,000+110.2%$135/sqft
    Source: MIBOR as distributed by MLS GRID #22057742 Report a problem
    9/30/2014Sold$245,000$64/sqft
    Source: MIBOR as distributed by MLS GRID #21309821 Report a problem
    8/19/2014Pending sale$245,000$64/sqft
    Source: CENTURY 21 Scheetz #21309821 Report a problem
    8/15/2014Listed for sale$245,000+22.6%$64/sqft
    Source: CENTURY 21 Scheetz #21309821 Report a problem
    3/29/2001Sold$199,900$52/sqft
    Source: MIBOR as distributed by MLS GRID #2101088 Report a problem

    Public tax history

    YearProperty taxesTax assessment
    2025$4,946 -1.2%$431,200 +0.9%
    2024$5,006 +12.9%$427,500 -1.4%
    2023$4,436 +24.8%$433,400 +16.2%
    2022$3,554 +10.3%$373,100 +25.2%
    2021$3,222 -1%$298,100 +10.3%
    2020$3,254 +3.9%$270,200 -1%
    2019$3,131 +9.1%$272,800 +4%
    2018$2,871 -3.2%$262,200 +7.1%
    2017$2,967 +12.2%$244,900 -3.2%
    2016$2,644 +10.4%$252,900 +13.8%
    2014$2,396 +12.3%$222,200 +10.8%
    2013$2,134 -2.6%$200,500 -2.5%
    2012$2,191 +2%$205,700 -1%
    2011$2,148 +4.9%$207,800
    2010$2,047 +7.3%$207,800 +2.8%
    2009$1,907 -6.1%$202,200
    2007$2,031 -16.7%$202,200
    2006$2,438 $202,200 +13%
    2005-- $178,900 +46.3%
    2002$2,806 -0.5%$122,300 +200%
    2001$2,820 $40,770
    Find assessor info on the county website

    Neighborhood: 46038

    Nearby schools

    GreatSchools rating
    Schools provided by the listing agent
    • Elementary: Harrison Parkway Elementary School
    • Middle: Riverside Junior High
    • High: Fishers High School

    Source: MIBOR as distributed by MLS GRID. This data may not be complete. We recommend contacting the local school district to confirm school assignments for this home.

    Get a cash offer in 3 minutes
    Find out how much your home could sell for in as little as 3 minutes with a no-obligation cash offer.
    Estimated market value
    $503,000
    Get a cash offer in 3 minutes
    Find out how much your home could sell for in as little as 3 minutes with a no-obligation cash offer.
    Estimated market value
    $503,000