Skip main navigation
Off market
  • $334,800

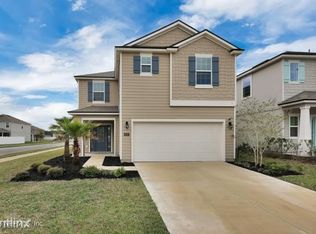
    8363 Cape Fox Dr, Jacksonville, FL 32222

    3beds
    2,206sqft
    Single Family Residence
    Built in ----
    -- sqft lot
    $334,800 Zestimate®
    $152/sqft
    $2,260 Estimated rent

    Home value

    $334,800

    $318,000 - $352,000

    $2,260/mo

    Zestimate® history
    Loading
    Loading...

    Owner options

    List your home for rent

    $2,260/mo

    Rent Zestimate®

    Find your next renter with Zillow Rental Manager. Plus, with online applications, you can quickly screen prospective tenants – for free.

    Learn more

    $2,260/mo

    Rent Zestimate®

    Refinance and save

    $2,310/mo

    Est. payment

    Refinancing to a lower rate could help reduce your monthly payments and save thousands over the life of the loan.

    See today's rates

    $2,310/mo

    Est. payment

    Explore your selling options

    Work with a Zillow partner agent

    Leverage their expertise and Zillow's premium Showcase listings to get your home seen by more buyers.

    Get started

    List with your own agent

    Get your home in front of millions of buyers by listing it on Zillow.

    Learn how to do it

    Sell it yourself

    Take full control of how buyers see your home on Zillow by listing For Sale by Owner (FSBO).

    List your home

    What's special

    Generous loft areaSleek granite countertopsScreened-in porchSpacious open-concept layoutAmple cabinet spaceFully fenced backyardPlenty of closet space

    Welcome home to this beautifully maintained 3-bedroom, 2.5-bath residence featuring a spacious open-concept layout and stylish finishes throughout. The heart of the home is the kitchen, equipped with stainless steel appliances, sleek granite countertops, and ample cabinet space perfect for cooking and entertaining. Upstairs, a generous loft area provides the ideal flex space for a home office, playroom, or media room. The primary suite includes a private bath and plenty of closet space, while two additional bedrooms offer comfort and convenience for family or guests. Enjoy year-round relaxation in the screened-in porch overlooking the fully fenced backyard perfect for pets, play, and outdoor gatherings. A washer and dryer are included for your convenience. Located in a friendly neighborhood with easy access to local amenities, this home blends comfort, style, and practicality. Don't miss out schedule your showing today! The Landlord shall be responsible for payment of monthly HOA dues and trash collection services. The Tenant shall be responsible for all other utilities and services associated with the property, including but not limited to electricity, water, internet, and cable. Smoking/Vaping Policy: Smoking, vaping, or the use of any tobacco or nicotine products (including but not limited to cigarettes, e-cigarettes, cigars, pipes, or similar items) is strictly prohibited inside the home. This policy applies to all residents and guests. Any violation will be considered a material breach of the lease and may result in lease termination and forfeiture of the security deposit. Pet Policy: Pets are allowed with prior written approval from the Landlord and payment of a non-refundable pet fee. The Tenant is responsible for cleaning up after their pet(s), preventing damage, and ensuring pets do not become a nuisance to neighbors. Additional charges may apply for any damage caused by pets.

    This property is not currently displayed as for sale or rent on Zillow. This may be different from what's on other websites or public sources.

    Zillow last checked:

    Listing updated:

    Source: Zillow Rentals

    Facts & features

    Interior

    Bedrooms & bathrooms
    • Bedrooms: 3
    • Bathrooms: 3
    • Full bathrooms: 2
    • 1/2 bathrooms: 1
    Cooling
    • Central Air
    Appliances
    • Included: Dryer, Washer
    • Laundry: In Unit
    Interior area
    • Total interior livable area: 2,206 sqft

    Property

    Parking
    • Details: Contact manager
    Details
    • Parcel number: 0164109130

    Construction

    Type & style
    • Home type: SingleFamily
    • Property subtype: Single Family Residence

    Community & HOA

    Community
    • Deposit fee: $2,300
    Location
    • Region: Jacksonville

    Financial & listing details

    • Price per square foot: $152/sqft
    • Tax assessed value: $305,722
    • Annual tax amount: $5,603
    • Date on market: 5/5/2025
    • Date available: 05/05/2025
    • Lease term: 1 Year

    Price history

    DateEventPrice
    5/16/2025Listing removed$2,300$1/sqft
    Source: Zillow Rentals Report a problem
    5/5/2025Listed for rent$2,300$1/sqft
    Source: Zillow Rentals Report a problem
    7/11/2019Sold$258,000$117/sqft
    Source: realMLS #954821 Report a problem

    Public tax history

    YearProperty taxesTax assessment
    2024$5,603 +1.4%$299,641 +10%
    2023$5,527 +17.4%$272,401 +10%
    2022$4,709 +13.4%$247,638 +10%
    2021$4,152 +2.3%$225,126 +3%
    2020$4,060 +340.3%$218,549 +337.1%
    2019$922 $50,000
    Find assessor info on the county website

    Neighborhood: Chimney Lakes

    Nearby schools

    GreatSchools rating
    Get a cash offer in 3 minutes
    Find out how much your home could sell for in as little as 3 minutes with a no-obligation cash offer.
    Estimated market value
    $334,800
    Get a cash offer in 3 minutes
    Find out how much your home could sell for in as little as 3 minutes with a no-obligation cash offer.
    Estimated market value
    $334,800