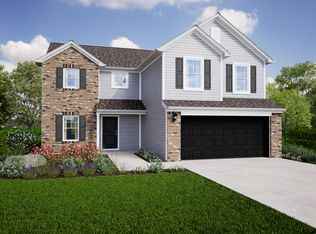
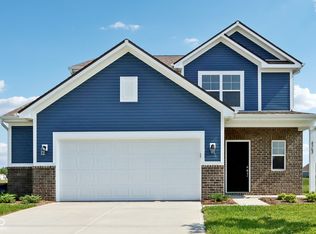
The Spruce floorplan by Arbor Homes features the below selections and so much more that you need to come see for yourself! 2' Extension to Rear of House 8' First Floor Walls Enlarged Second Floor Loft Front of Home Den Electric Furnace & 50 gal Electric Water Heater Water Softener Bypass Deluxe Garden Bath with Separate Garden Tub and Shower in Primary Bathroom Double Bowl Vanity in Primary Bathroom 9" Deep Stainless Steel Kitchen Sink 36" Kitchen Cabinets with Small Colonial Crown Quartz Kitchen Countertops LED Lighting Stainless Steel Electric Range, Microwave, and Dishwasher
This property is not currently displayed as for sale or rent on Zillow. This may be different from what's on other websites or public sources.