Skip main navigation
Sold for $335,000
Street View
  • $335,000

    8363 Meadowside Ln, Tulsa, OK 74131

    5beds
    2,046sqft
    Single Family Residence
    Built in 1981
    0.66 Acres Lot
    $353,800 Zestimate®
    $164/sqft
    $2,322 Estimated rent

    Home value

    $353,800

    $336,000 - $371,000

    $2,322/mo

    Zestimate® history
    Loading
    Loading...

    Owner options

    List your home for rent

    $2,322/mo

    Rent Zestimate®

    Find your next renter with Zillow Rental Manager. Plus, with online applications, you can quickly screen prospective tenants – for free.

    Learn more

    $2,322/mo

    Rent Zestimate®

    Refinance and save

    $1,995/mo

    Est. payment

    Refinancing to a lower rate could help reduce your monthly payments and save thousands over the life of the loan.

    See today's rates

    $1,995/mo

    Est. payment

    Explore your selling options

    Work with a Zillow partner agent

    Leverage their expertise and Zillow's premium Showcase listings to get your home seen by more buyers.

    Get started

    List with your own agent

    Get your home in front of millions of buyers by listing it on Zillow.

    Learn how to do it

    Sell it yourself

    Take full control of how buyers see your home on Zillow by listing For Sale by Owner (FSBO).

    List your home

    What's special

    Culinary havenStorage buildingModern designOutdoor havenSpacious open floor planMaster suitePrivate bath
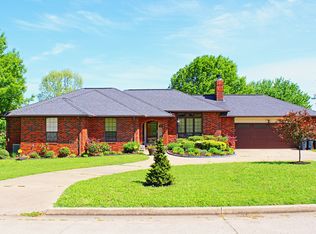
    Welcome to your dream home, where affordability meets functionality in this meticulously remodeled single-story home boasting 5 bedrooms/3 baths. Situated on over a half-acre of pristine land, this property offers an oasis of space and tranquility. As you approach the home, you'll be greeted by a picturesque exterior showcasing a meticulously landscaped yard and a charming front facade. Step inside to discover a seamless blend of modern design and comfort, where the spacious open floor plan invites you to explore each carefully curated space. The heart of this home is the gourmet kitchen featuring brand new countertops that perfectly complement the sleek cabinetry. State-of-the-art appliances and a stylish backsplash complete the culinary haven, making it the ideal space for both casual family meals and entertaining guests. Five bedrooms offer versatility, providing ample space for a growing family or accommodating guests. The master suite is a sanctuary of relaxation, featuring a private bath and generous closet space. Step outside to the custom back covered patio, an outdoor haven where you can unwind and entertain in style. The oversized garage and storage building provide plenty of space for all your storage needs, ensuring a clutter-free living environment. Privacy is paramount, thanks to a fully fenced yard that encircles the property, providing a safe and secure space for both children and pets to play freely. The expansive half-acre lot offers endless possibilities for gardening, recreation, or simply enjoying the great outdoors. This remodeled home is a testament to thoughtful design and quality craftsmanship, creating an environment where every detail has been carefully considered. Don't miss the opportunity to make this exquisite property your own – a place where luxury and comfort harmonize to create the perfect home for a lifetime of memories.

    Zillow last checked:

    Listing updated:

    Listed by:

    Brooke Burger 918-810-2471,

    eXp Realty, LLC

    Bought with:

    Ashley Hopper, 201895

    RE/MAX Results

    Source: MLS Technology, Inc.,MLS#: 2344007MLS LogoOriginating MLS: MLS Technology

    Facts & features

    Interior

    Bedrooms & bathrooms
    • Bedrooms: 5
    • Bathrooms: 3
    • Full bathrooms: 3
    Primary bedroom
    • Description: Master Bedroom,Private Bath,Walk-in Closet
    • Level: First
    Primary bedroom
    • Description: Master Bedroom,Private Bath
    • Level: Second
    Bedroom
    • Description: Bedroom,
    • Level: First
    Bedroom
    • Description: Bedroom,
    • Level: First
    Primary bathroom
    • Description: Master Bath,Shower Only
    • Level: First
    Bathroom
    • Description: Hall Bath,Double Sink,Full Bath
    • Level: First
    Dining room
    • Description: Dining Room,Formal
    • Level: First
    Kitchen
    • Description: Kitchen,Eat-In
    • Level: First
    Living room
    • Description: Living Room,Fireplace,Formal
    • Level: First
    Heating
    • Central, Gas, Other
    Cooling
    • Central Air
    Appliances
    • Included: Built-In Oven, Cooktop, Dishwasher, Microwave, Other, Oven, Range, Gas Range, Gas Water Heater
    • Laundry: Electric Dryer Hookup
    Features
    • Ceramic Counters, None, Other, Stone Counters, Ceiling Fan(s)
    • Flooring: Carpet, Laminate, Other, Tile
    • Windows: Aluminum Frames
    • Number of fireplaces: 1
    • Fireplace features: Gas Starter, Wood Burning
    Interior area
    • Total structure area: 2,046
    • Total interior livable area: 2,046 sqft

    Property

    Parking
    • Total spaces: 3
    • Parking features: Attached, Garage, Storage, Workshop in Garage
    • Attached garage spaces: 3
    Features
    • Levels: One
    • Stories: 1
    • Patio & porch: Deck, Porch
    • Exterior features: None
    • Pool features: None
    • Fencing: Chain Link,Full
    Lot
    • Size: 0.66 Acres
    • Features: Mature Trees
    Details
    • Additional structures: Shed(s)
    • Parcel number: 154000002000015000

    Construction

    Type & style
    • Home type: SingleFamily
    • Architectural style: Ranch
    • Property subtype: Single Family Residence
    Materials
    • Other, Stone, Wood Frame
    • Foundation: Slab
    • Roof: Asphalt,Fiberglass
    Condition
    • Year built: 1981

    Utilities & green energy

    • Sewer: Septic Tank
    • Water: Rural
    • Utilities for property: Cable Available, Electricity Available, Natural Gas Available, Phone Available, Water Available

    Community & neighborhood

    Security
    • Security features: No Safety Shelter
    Location
    • Region: Tulsa
    • Subdivision: Timber Ridge Estates East

    Other

    Other facts
    • Listing terms: Conventional,FHA,VA Loan

    Price history

    DateEventPrice
    3/15/2024Sold$335,000-0.3%$164/sqft
    Source: MLS Technology, Inc. #2344007 Report a problem
    2/13/2024Pending sale$335,900$164/sqft
    Source: MLS Technology, Inc. #2344007 Report a problem
    2/7/2024Price change$335,900-2.6%$164/sqft
    Source: MLS Technology, Inc. #2344007 Report a problem
    1/22/2024Price change$345,000-4.1%$169/sqft
    Source: MLS Technology, Inc. #2344007 Report a problem
    1/16/2024Price change$359,900-1.4%$176/sqft
    Source: MLS Technology, Inc. #2344007 Report a problem
    1/9/2024Listed for sale$365,000+95.2%$178/sqft
    Source: MLS Technology, Inc. #2344007 Report a problem
    12/29/2017Sold$187,000-6.5%$91/sqft
    Source: MLS Technology, Inc. #1727115 Report a problem
    11/4/2017Pending sale$199,900$98/sqft
    Source: Pepper Properties, LLC. #1727115 Report a problem
    10/20/2017Price change$199,900-2.4%$98/sqft
    Source: Pepper Properties, LLC. #1727115 Report a problem
    8/14/2017Price change$204,900-4.7%$100/sqft
    Source: Pepper Properties, LLC. #1727115 Report a problem
    7/17/2017Listed for sale$214,900$105/sqft
    Source: Pepper Properties, LLC. #1727115 Report a problem
    6/14/2017Listing removed$214,900$105/sqft
    Source: Pepper Properties, LLC. #1700509 Report a problem
    2/17/2017Price change$214,900-2.3%$105/sqft
    Source: Pepper Properties, LLC. #1700509 Report a problem
    11/28/2016Price change$219,900-4.3%$107/sqft
    Source: Tulsa Realty & Auction #1700509 Report a problem
    10/7/2016Listed for sale$229,900+35.7%$112/sqft
    Source: Tulsa Realty & Auction #1700509 Report a problem
    4/6/2016Sold$169,418+3.9%$83/sqft
    Source: Public Record Report a problem
    11/15/2005Sold$163,000$80/sqft
    Source: Public Record Report a problem

    Public tax history

    YearProperty taxesTax assessment
    2024$3,247 +6.3%$27,707 +3%
    2023$3,055 +5.9%$26,900 +3%
    2022$2,885 -0.9%$26,116 +2.2%
    2021$2,912 -10.4%$25,544 -10.5%
    2020$3,250 -2%$28,553 -1.4%
    2019$3,315 +14%$28,969 +19.9%
    2017$2,909 +832%$24,164
    2016$312 $24,164 +4.8%
    2015-- $23,058 +5%
    2014-- $21,960
    2013-- $21,960
    2012$2,524 -1.2%$21,960
    2011$2,555 +0%$21,960
    2010$2,554 +5.9%$21,960
    2008$2,411 +12.8%$21,960 +12.8%
    2007$2,138 $19,470 -0.3%
    2006-- $19,533 +66.3%
    2005$1,208 $11,743
    2004$1,208 --
    2003-- $11,743
    2002$1,123 +0.2%$11,743
    2001$1,120 -1.8%$11,743
    2000$1,140 $11,743

    Find assessor info on the county website

    Neighborhood: 74131

    Nearby schools

    GreatSchools rating
    Schools provided by the listing agent
    • Elementary: Freedom
    • High: Sapulpa
    • District: Sapulpa - Sch Dist (51)

    Source: MLS Technology, Inc.. This data may not be complete. We recommend contacting the local school district to confirm school assignments for this home.

    Get pre-qualified for a loan
    At Zillow Home Loans, we can pre-qualify you in as little as 5 minutes with no impact to your credit score.

    An equal housing lender. NMLS #10287.

    Sell for more on Zillow
    Get a Zillow Showcase℠ listing at no additional cost and you could sell for .
    $353,800
    2% more
    +$7,076
    With Zillow Showcase(estimated)
    $360,876