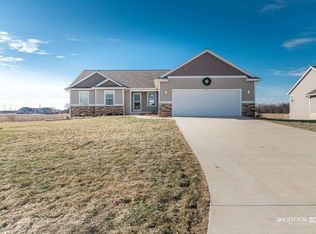
A fully custom build by 42 North Custom Homes. It is a transitional modern style home, with an open floor plan, and big living room window. This home has custom walnut shelving throughout the home. The walnut shelving is in the kitchen, owner's bathroom suite, mudroom area, and half bathroom sink. The owner's suite has a 2 sided glass enclosed, no curb shower. There is also a walk-in closet. The kitchen has a massive 3.5ft x 10ft quartz island, that can sit up to 5 people. This home also has engineered hardwood floors throughout the main living area, 1/2 bathroom, and laundry room. All bedrooms and owner's suite closet are carpet. Bedroom 2, bedroom 3, and full bath 2 are located on the opposite side of the owner's suite. The ceilings in the main living area vault from 8ft to 12.5ft. This is truly a one of a kind fully custom home!
This property is not currently displayed as for sale or rent on Zillow. This may be different from what's on other websites or public sources.