Skip main navigation
Sold for $585,000
  • $585,000

    8363 Sunnyside Court, Highlands Ranch, CO 80126

    4beds
    2,731sqft
    Single Family Residence
    Built in 1990
    5,227.2 Square Feet Lot
    $583,200 Zestimate®
    $214/sqft
    $3,230 Estimated rent

    Home value

    $583,200

    $554,000 - $612,000

    $3,230/mo

    Zestimate® history
    Loading
    Loading...

    Owner options

    List your home for rent

    $3,230/mo

    Rent Zestimate®

    Find your next renter with Zillow Rental Manager. Plus, with online applications, you can quickly screen prospective tenants – for free.

    Learn more

    $3,230/mo

    Rent Zestimate®

    Refinance and save

    $3,601/mo

    Est. payment

    Refinancing to a lower rate could help reduce your monthly payments and save thousands over the life of the loan.

    See today's rates

    $3,601/mo

    Est. payment

    Explore your selling options

    Work with a Zillow partner agent

    Leverage their expertise and Zillow's premium Showcase listings to get your home seen by more buyers.

    Get started

    List with your own agent

    Get your home in front of millions of buyers by listing it on Zillow.

    Learn how to do it

    Sell it yourself

    Take full control of how buyers see your home on Zillow by listing For Sale by Owner (FSBO).

    List your home

    What's special

    Private backyard oasisGenerous primary suiteExtensive lvp flooringVaulted ceilingsNewer exterior paintGranite countertopsTile backsplash
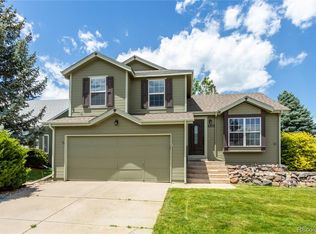
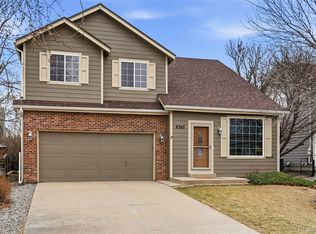
    Welcome to your dream home! This beautifully 4-bedroom, 3.5-bath residence offers over 2,600 finished square feet of comfortable, stylish living. Nestled on a cul-de-sac the location is quiet and the home doesn't back to E-470!!! Step inside to a bright, open layout highlighted by vaulted ceilings and abundant natural light. The upgraded kitchen features granite countertops, rich cabinetry, a tile backsplash, corner sink with a picturesque window, fresh paint, and a convenient pantry. Enjoy cozy meals or relaxed mornings by the fireplace in the adjoining breakfast nook/flex space. The main level showcases extensive LVP flooring, while new carpet throughout the home adds warmth and comfort. The generous primary suite is your personal haven, complete with a walk-in closet and an updated 3/4 ensuite bathroom. Fully finished basement with private living/rec room, large bedroom and a full bath! This home has been thoughtfully improved with numerous major upgrades, including a new roof, new furnace, new central air, new dishwasher, and a recently replaced water heater—providing peace of mind for years to come. Step outside to your private backyard oasis featuring a large deck with built-in seating, perfect for relaxing or entertaining amidst the natural beauty of the mature landscape. Recent upgrades include a Brand new Furnace and A/C, newer impact-resistant roof (saving you money on insurance), newer exterior paint, gorgeous front and backyard appeal with flowers and trees galore...giving you peace of mind and curb appeal all in one. With Highlands Ranch’s renowned amenities: pools, trails, rec centers, and parks just minutes away, this home pairs style and comfort with an unbeatable location. Professional pictures coming on 11/22/2025 as NEW CARPET IS BEING INSTALLED and final interior painting is finishing up soon. Don’t miss the opportunity to make this exceptional Highlands Ranch property your new home! Virtual Tour!!

    Zillow last checked:

    Listing updated:

    Listed by:

    Hunter Deegan 303-667-5918 hunterdeegan@comcast.net,

    Orchard Brokerage LLC

    Bought with:

    Moises Nalvarte, 100006790

    RE/MAX Professionals

    Source: REcolorado as distributed by MLS GRID,MLS#: 8365400MLS Logo

    Facts & features

    Interior

    Bedrooms & bathrooms
    • Bedrooms: 4
    • Bathrooms: 4
    • Full bathrooms: 2
    • 3/4 bathrooms: 1
    • 1/2 bathrooms: 1
    • Main level bathrooms: 1
    Bedroom
    • Features: Primary Suite
    • Level: Upper
    Bedroom
    • Level: Upper
    Bedroom
    • Level: Upper
    Bedroom
    • Level: Basement
    Bathroom
    • Level: Main
    Bathroom
    • Features: En Suite Bathroom, Primary Suite
    • Level: Upper
    Bathroom
    • Level: Upper
    Bathroom
    • Level: Basement
    Dining room
    • Level: Main
    Family room
    • Level: Basement
    Great room
    • Level: Main
    Kitchen
    • Level: Main
    Laundry
    • Level: Main
    Loft
    • Level: Upper
    Utility room
    • Level: Basement
    Heating
    • Forced Air, Natural Gas
    Cooling
    • Central Air
    Appliances
    • Included: Dishwasher, Dryer, Gas Water Heater, Microwave, Oven, Range, Refrigerator, Washer
    • Laundry: In Unit
    Features
    • Ceiling Fan(s), Granite Counters, High Ceilings, High Speed Internet, Laminate Counters, Open Floorplan, Pantry, Primary Suite, Vaulted Ceiling(s), Walk-In Closet(s)
    • Flooring: Carpet, Linoleum, Tile, Vinyl
    • Windows: Double Pane Windows, Window Coverings
    • Basement: Finished,Interior Entry,Partial
    • Number of fireplaces: 1
    • Fireplace features: Dining Room
    • Common walls with other units/homes: No Common Walls
    Interior area
    • Total structure area: 2,731
    • Total interior livable area: 2,731 sqft
    • Finished area above ground: 1,841
    • Finished area below ground: 800

    Property

    Parking
    • Total spaces: 2
    • Parking features: Concrete, Dry Walled, Floor Coating
    • Attached garage spaces: 2
    Features
    • Levels: Two
    • Stories: 2
    • Patio & porch: Deck
    • Exterior features: Private Yard
    • Fencing: Full
    Lot
    • Size: 5,227 sqft
    • Features: Cul-De-Sac, Landscaped, Level, Many Trees, Near Public Transit
    • Residential vegetation: Grassed
    Details
    • Parcel number: R0329164
    • Zoning: PDU
    • Special conditions: Standard

    Construction

    Type & style
    • Home type: SingleFamily
    • Architectural style: Traditional
    • Property subtype: Single Family Residence
    Materials
    • Brick, Frame, Other
    • Foundation: Concrete Perimeter
    • Roof: Composition
    Condition
    • Year built: 1990

    Utilities & green energy

    • Electric: 110V, 220 Volts
    • Sewer: Public Sewer
    • Water: Public
    • Utilities for property: Cable Available, Electricity Connected, Natural Gas Connected, Phone Available

    Community & neighborhood

    Security
    • Security features: Carbon Monoxide Detector(s), Smoke Detector(s)
    Location
    • Region: Highlands Ranch
    • Subdivision: Highlands Ranch

    HOA & financial

    HOA
    • Has HOA: Yes
    • HOA fee: $171 quarterly
    • Amenities included: Fitness Center, Park, Playground, Pool, Trail(s)
    • Services included: Trash
    • Association name: HIghlands Ranch Community Assoc.
    • Association phone: 303-791-2500

    Other

    Other facts
    • Listing terms: Cash,Conventional,FHA,VA Loan
    • Ownership: Individual
    • Road surface type: Paved

    Price history

    DateEventPrice
    12/22/2025Sold$585,000+1%$214/sqft
    Source: REcolorado as distributed by MLS GRID #8365400 Report a problem
    11/23/2025Pending sale$579,000$212/sqft
    Source: REcolorado as distributed by MLS GRID #8365400 Report a problem
    11/20/2025Listed for sale$579,000+131.6%$212/sqft
    Source: REcolorado as distributed by MLS GRID #8365400 Report a problem
    8/3/2011Sold$249,950+4.4%$92/sqft
    Source: Public Record Report a problem
    9/23/2004Sold$239,500+8.9%$88/sqft
    Source: Public Record Report a problem
    3/30/2001Sold$219,900$81/sqft
    Source: Public Record Report a problem

    Public tax history

    YearProperty taxesTax assessment
    2025$3,810 +0.2%$38,910 -11.8%
    2024$3,803 +26.1%$44,100 -1%
    2023$3,015 -3.9%$44,530 +34.9%
    2022$3,136 $33,000 -2.8%
    2021-- $33,950 +10.5%
    2020$2,849 +10.1%$30,720
    2019$2,587 $30,720 +12.2%
    2018$2,587 +9.8%$27,370
    2017$2,355 +114.2%$27,370 +9.1%
    2016$1,100 -51.1%$25,080
    2015$2,246 +7%$25,080 +15.8%
    2014$2,099 $21,650
    2013-- $21,650 +14%
    2012-- $18,990
    2011-- $18,990 -9.9%
    2010-- $21,070 +12.3%
    2009$899 $18,770
    2008-- $18,770 -0.3%
    2007-- $18,830
    2006$1,802 +3.6%$18,830 +3.6%
    2004$1,738 -26.5%$18,170 +6.9%
    2003$2,364 $16,990
    2002-- $16,990 +10%
    2001$1,528 -2.3%$15,450 +0%
    2000$1,565 $15,448

    Find assessor info on the county website

    Neighborhood: 80126

    Nearby schools

    GreatSchools rating
    Schools provided by the listing agent
    • Elementary: Sand Creek
    • Middle: Mountain Ridge
    • High: Mountain Vista
    • District: Douglas RE-1

    Source: REcolorado as distributed by MLS GRID. This data may not be complete. We recommend contacting the local school district to confirm school assignments for this home.

    Get a cash offer in 3 minutes
    Find out how much your home could sell for in as little as 3 minutes with a no-obligation cash offer.
    Estimated market value
    $583,200
    Get a cash offer in 3 minutes
    Find out how much your home could sell for in as little as 3 minutes with a no-obligation cash offer.
    Estimated market value
    $583,200