Skip main navigation
Closed
  • $240,000

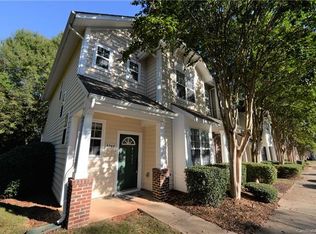
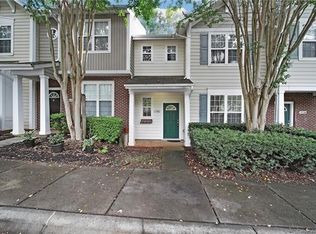
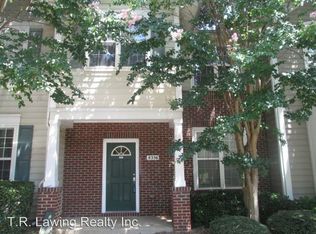
    8364 Chaceview Ct, Charlotte, NC 28269

    2beds
    1,148sqft
    Townhouse
    Built in 2002
    -- sqft lot
    $239,800 Zestimate®
    $209/sqft
    $1,593 Estimated rent

    Home value

    $239,800

    $221,000 - $259,000

    $1,593/mo

    Zestimate® history
    Loading
    Loading...

    Owner options

    List your home for rent

    $1,593/mo

    Rent Zestimate®

    Find your next renter with Zillow Rental Manager. Plus, with online applications, you can quickly screen prospective tenants – for free.

    Learn more

    $1,593/mo

    Rent Zestimate®

    Refinance and save

    $1,766/mo

    Est. payment

    Refinancing to a lower rate could help reduce your monthly payments and save thousands over the life of the loan.

    See today's rates

    $1,766/mo

    Est. payment

    Explore your selling options

    Work with a Zillow partner agent

    Leverage their expertise and Zillow's premium Showcase listings to get your home seen by more buyers.

    Get started

    List with your own agent

    Get your home in front of millions of buyers by listing it on Zillow.

    Learn how to do it

    Sell it yourself

    Take full control of how buyers see your home on Zillow by listing For Sale by Owner (FSBO).

    List your home

    What's special

    Vaulted ceilingLaundry closetCarpet upstairsStainless steel appliancesCeiling fan
    Don't miss this cute 2 bedroom 2.5 bath townhouse in the quiet Villages of Avonlea! Close to UNCC, Northlake Mall, and major highways I-77/ 485. This home has been well kept with newer systems including HVAC (2022) and Roof (2024). Owner has updated the kitchen with a perfect chefs island with granite counter tops. Glass tile backspace and stainless steel appliances make this a perfect kitchen for gatherings. Luxury vinyl plank flooring on main floor and carpet upstairs. Powder room also on 1st floor. Upstairs features a proper primary suite with walk-in closet, ceiling fan, vaulted ceiling, and full bath w/ garden tub/shower. Also on the 2nd floor is the laundry closet, full size bathroom and a secondary bedroom. Parking includes 2 reserved spaces at the front door and guest spaces. Community Pool and Water Bill included with HOA dues. Refrigerator and CPI security system conveys.

    Zillow last checked:

    Listing updated:

    Listed by:

    Kali Simien kalisimien@kw.com,

    Keller Williams Unlimited

    Bought with:

    Nykole Wyatt

    Koles's Keys Real Estate

    Source: Canopy MLS as distributed by MLS GRID,MLS#: 4235201MLS Logo

    Facts & features

    Interior

    Bedrooms & bathrooms
    • Bedrooms: 2
    • Bathrooms: 3
    • Full bathrooms: 2
    • 1/2 bathrooms: 1
    Primary bedroom
    • Level: Upper
    Bedroom s
    • Level: Upper
    Bathroom half
    • Level: Main
    Bathroom half
    • Level: Main
    Bathroom full
    • Level: Upper
    Bathroom full
    • Level: Upper
    Laundry
    • Level: Upper
    Heating
    • Hot Water
    Cooling
    • Central Air
    Appliances
    • Included: Dishwasher, Disposal, Electric Range, Gas Water Heater, Microwave
    • Laundry: Upper Level
    Features
    • Has basement: No
    • Fireplace features: Family Room, Gas Log
    Interior area
    • Total structure area: 1,148
    • Total interior livable area: 1,148 sqft
    • Finished area above ground: 1,148
    • Finished area below ground: 0

    Property

    Parking
    • Total spaces: 2
    • Parking features: Assigned
    • Uncovered spaces: 2
    Features
    • Levels: Two
    • Stories: 2
    • Entry location: Main
    • Pool features: Community
    Details
    • Parcel number: 04315407
    • Zoning: R8MFCD
    • Special conditions: Standard

    Construction

    Type & style
    • Home type: Townhouse
    • Property subtype: Townhouse
    Materials
    • Vinyl
    • Foundation: Slab
    Condition
    • New construction: No
    • Year built: 2002

    Utilities & green energy

    • Sewer: Public Sewer
    • Water: City

    Community & HOA

    Community
    • Subdivision: Villages Of Avonlea
    HOA
    • Has HOA: Yes
    • HOA fee: $236 monthly
    • HOA name: RealManage
    Location
    • Region: Charlotte

    Financial & listing details

    • Price per square foot: $209/sqft
    • Tax assessed value: $227,700
    • Annual tax amount: $1,801
    • Date on market: 3/20/2025
    • Cumulative days on market: 8 days
    • Listing terms: Cash,Conventional,FHA,VA Loan
    • Exclusions: Alarm System Cameras
    • Road surface type: Paved

    Price history

    DateEventPrice
    5/21/2025Sold$240,000$209/sqft
    Source: Canopy MLS as distributed by MLS GRID #4235201 Report a problem
    3/28/2025Pending sale$240,000$209/sqft
    Source: Canopy MLS as distributed by MLS GRID #4235201 Report a problem
    3/20/2025Listed for sale$240,000+155.3%$209/sqft
    Source: Canopy MLS as distributed by MLS GRID #4235201 Report a problem
    7/28/2016Sold$94,000+22.9%$82/sqft
    Source: Public Record Report a problem
    10/12/2011Sold$76,500-4.3%$67/sqft
    Source: Public Record Report a problem
    8/10/2011Price change$79,900-14%$70/sqft
    Source: RE/MAX Metro Realty #2035245 Report a problem
    1/27/2011Listed for sale$92,900-4.2%$81/sqft
    Source: Allen Tate Company #996079 Report a problem
    8/30/2002Sold$97,000$84/sqft
    Source: Public Record Report a problem

    Public tax history

    YearProperty taxesTax assessment
    2025$1,801 +1.5%$227,700
    2024$1,774 +3.4%$227,700
    2023$1,715 +45.1%$227,700 +92.3%
    2022$1,182 -6%$118,400
    2021$1,257 +6.3%$118,400
    2020$1,182 +0.5%$118,400
    2019$1,176 $118,400 +38.8%
    2018-- $85,300
    2017$1,125 $85,300
    2016$1,125 $85,300
    2015$1,125 -0.9%$85,300 -15.7%
    2014$1,135 $101,200
    2013-- $101,200 -0.1%
    2012-- $101,300
    2011-- $101,300 +5.4%
    2010-- $96,100
    2009-- $96,100
    2008-- $96,100
    2007-- $96,100
    2006-- $96,100
    2005-- $96,100
    2004-- $96,100
    Find assessor info on the county website

    Neighborhood: Prosperity Village

    Nearby schools

    GreatSchools rating
    Schools provided by the listing agent
    • Elementary: David Cox Road
    • Middle: Ridge Road
    • High: Mallard Creek

    Source: Canopy MLS as distributed by MLS GRID. This data may not be complete. We recommend contacting the local school district to confirm school assignments for this home.

    Get a cash offer in 3 minutes
    Find out how much your home could sell for in as little as 3 minutes with a no-obligation cash offer.
    Estimated market value
    $239,800
    Get a cash offer in 3 minutes
    Find out how much your home could sell for in as little as 3 minutes with a no-obligation cash offer.
    Estimated market value
    $239,800