Best Deal for condition in the Sought-After Stoneybrook Community! Don’t miss this opportunity to own a spacious and beautifully maintained 4-bedroom, 3.5-bath townhome-style condo—offering features and upgrades rarely found at this price point in Stoneybrook. Dual Primary Suites – Each with en suite bathrooms and walk-in closets. The main suite boasts a spa-like retreat with a jetted tub, shower tower, and a long quartz vanity with double vessel sinks. Updated Eat-In Kitchen – Granite countertops, stainless steel appliances, and plenty of space for cooking and gathering. Stylish Living Spaces – Hardwood floors, vaulted ceilings, a cozy gas fireplace, and a sunlit loft area create a warm and open atmosphere. Versatile Lower Level – Fully finished with a full bath, laundry room, egress window, and 3 separate storage areas—ideal for guests, hobbies, or home office. Quality Upgrades Throughout – Renewal by Andersen windows, a tankless water heater, and a well-maintained HVAC system ensure efficiency and comfort. Beautiful Third Floor – Newer wall-to-wall carpeting on stairs and upper-level bedrooms provides quiet and comfort. Indoor/Outdoor Living – Enjoy a large dining room that flows into a 3-season sunroom with direct outdoor access. Unmatched Community Amenities: Stoneybrook offers resort-style living with a clubhouse, fitness center, two fully equipped party rooms, a pool and hot tub, and courts for tennis, bocce, and pickleball—all surrounded by beautifully landscaped grounds. Competitively priced it is a rare find that combines space, style, and community living at an incredibly competitive value. Schedule your tour today—homes in Stoneybrook don’t last long at this level of quality!
Sold for $469,349
$469,349
8364 E Radcliff Avenue #398, Denver, CO 80237
4beds
2,009sqft
Townhouse
Built in 1983
-- sqft lot
$468,900 Zestimate®
$234/sqft
$3,119 Estimated rent
Home value
$468,900
$441,000 - $497,000
$3,119/mo
Zestimate® history
Owner options
List your home for rent
$3,119/mo
Rent Zestimate®
Find your next renter with Zillow Rental Manager. Plus, with online applications, you can quickly screen prospective tenants – for free.
$3,119/mo
Rent Zestimate®
Refinance and save
$3,556/mo
Est. payment
Refinancing to a lower rate could help reduce your monthly payments and save thousands over the life of the loan.
$3,556/mo
Est. payment
Explore your selling options
Work with a Zillow partner agent
Leverage their expertise and Zillow's premium Showcase listings to get your home seen by more buyers.
Get startedList with your own agent
Get your home in front of millions of buyers by listing it on Zillow.
Learn how to do itSell it yourself
Take full control of how buyers see your home on Zillow by listing For Sale by Owner (FSBO).
List your homeWhat's special
Zillow last checked:
Listing updated:
Listed by:
Hallie Rand 720-810-2931,
Coldwell Banker Realty 24
Bought with:
Timothy Byers, 40030245
Colorado Realty Partners
Source: REcolorado as distributed by MLS GRID,MLS#: 8707176
Facts & features
Interior
Bedrooms & bathrooms
- Bedrooms: 4
- Bathrooms: 4
- Full bathrooms: 3
- 1/2 bathrooms: 1
- Main level bathrooms: 1
Bedroom
- Level: Basement
Bedroom
- Level: Basement
Bedroom
- Level: Upper
Bedroom
- Level: Upper
Bathroom
- Level: Main
Bathroom
- Level: Basement
Bathroom
- Features: En Suite Bathroom
- Level: Upper
Bathroom
- Features: En Suite Bathroom
- Level: Upper
Kitchen
- Level: Main
Laundry
- Level: Basement
Living room
- Level: Main
Heating
- Forced Air
Cooling
- Air Conditioning-Room
Appliances
- Included: Cooktop, Dishwasher, Disposal, Dryer, Oven, Refrigerator, Washer
Features
- Basement: Finished
- Common walls with other units/homes: 2+ Common Walls
Interior area
- Total structure area: 2,009
- Total interior livable area: 2,009 sqft
- Finished area above ground: 1,667
- Finished area below ground: 208
Property
Parking
- Total spaces: 2
- Parking features: Garage - Attached
- Attached garage spaces: 2
Features
- Levels: Two
- Stories: 2
Details
- Parcel number: 709117023
- Zoning: R-X
- Special conditions: Standard
Construction
Type & style
- Home type: Townhouse
- Property subtype: Townhouse
- Attached to another structure: Yes
Materials
- Cedar
- Roof: Composition
Condition
- Year built: 1983
Utilities & green energy
- Sewer: Public Sewer
Community & HOA
Community
- Subdivision: Stoney Brook
HOA
- Has HOA: Yes
- HOA fee: $790 monthly
- HOA name: Stoney Brook
- HOA phone: 303-771-4656
Location
- Region: Denver
Financial & listing details
- Price per square foot: $234/sqft
- Tax assessed value: $612,700
- Annual tax amount: $2,959
- Date on market: 2/1/2026
- Listing terms: Cash,Conventional,VA Loan
- Exclusions: None
- Ownership: Individual
Price history
| Date | Event | Price |
|---|---|---|
| 3/6/2026 | Sold | $469,349-1.2%$234/sqft |
Source:  REcolorado as distributed by MLS GRID #8707176 Report a problem REcolorado as distributed by MLS GRID #8707176 Report a problem | ||
| 2/5/2026 | Pending sale | $475,000$236/sqft |
Source: REcolorado as distributed by MLS GRID #8707176 Report a problem | ||
| 2/1/2026 | Listed for sale | $475,000+77.6%$236/sqft |
Source: REcolorado as distributed by MLS GRID #8707176 Report a problem | ||
| 3/9/2001 | Sold | $267,500+10.1%$133/sqft |
Source: Public Record Report a problem | ||
| 3/22/1999 | Sold | $242,900$121/sqft |
Source: Public Record Report a problem | ||
Public tax history
| Year | Property taxes | Tax assessment |
|---|---|---|
| 2024 | $2,895 +23.2% | $37,360 -7.6% |
| 2023 | $2,350 +3.6% | $40,430 +36.8% |
| 2022 | $2,268 -6.1% | $29,550 -2.8% |
| 2021 | $2,417 +2.9% | $30,400 -6.7% |
| 2020 | $2,349 +5.7% | $32,569 -0.7% |
| 2019 | $2,222 | $32,796 +14.2% |
| 2018 | $2,222 +0.3% | $28,720 |
| 2017 | $2,215 -0.8% | $28,720 +0.5% |
| 2016 | $2,232 +17.6% | $28,570 |
| 2015 | $1,899 0% | $28,570 +25% |
| 2014 | $1,899 +5.4% | $22,860 |
| 2013 | $1,802 +17.9% | $22,860 +6.7% |
| 2012 | $1,528 | $21,430 |
Find assessor info on the county website
Neighborhood: Hampden South
Nearby homes
- $41,9204.68 AcresE Radcliff Ave, Denver, CO 80237Off Market
- $659,8003 bd3 ba2.2k sqft8364 E Radcliff Ave #396, Denver, CO 80237Off Market
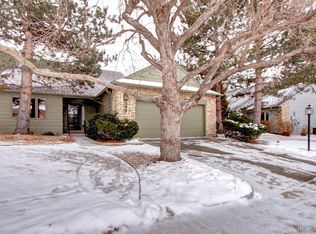
- $503,4002 bd2 ba1.6k sqft8364 E Radcliff Ave UNIT 397, Denver, CO 80237Off Market
- $525,5002 bd2 ba2.5k sqft8364 E Radcliff Ave UNIT 399, Denver, CO 80237Off Market
- $492,3002 bd2 ba1.4k sqft4545 S Verbena St UNIT 389, Denver, CO 80237Off Market
- $583,2003 bd4 ba2.5k sqft4545 S Verbena St UNIT 391, Denver, CO 80237Off Market
- $546,7002 bd2 ba1.4k sqft4545 S Verbena St UNIT 392, Denver, CO 80237Off Market
- $539,9003 bd3 ba2.2k sqft8344 E Radcliff Ave UNIT 395, Denver, CO 80237For Sale
Nearby schools
GreatSchools rating
- 4/10Samuels Elementary SchoolGrades: PK-5Distance: 0.6 mi
- 3/10Hamilton Middle SchoolGrades: 6-8Distance: 1.7 mi
- 6/10Thomas Jefferson High SchoolGrades: 9-12Distance: 1.8 mi
Schools provided by the listing agent
- Elementary: Samuels
- Middle: Hamilton
- High: Thomas Jefferson
- District: Denver 1
Source: REcolorado as distributed by MLS GRID. This data may not be complete. We recommend contacting the local school district to confirm school assignments for this home.
Get a cash offer in 3 minutes
Find out how much your home could sell for in as little as 3 minutes with a no-obligation cash offer.
Estimated market value
$468,900
Get a cash offer in 3 minutes
Find out how much your home could sell for in as little as 3 minutes with a no-obligation cash offer.
Estimated market value
$468,900
- Colorado
- Denver County
- Denver
- 80237
- Hampden South
- 8364 E Radcliff Avenue Unit 398
Nearby cities
Nearby neighborhoods
Nearby zip codes
Other Denver Topics
