Welcome to 8364 Everglades Circle, a beautifully maintained 3-bedroom, 2-bath home nestled in the highly desirable Park Glen Addition. This thoughtfully designed home features an open-concept floor plan that seamlessly connects the living, dining, and kitchen areas, creating the perfect space for everyday living and entertaining. The spacious living room is anchored by a cozy gas fireplace, providing warmth and charm for relaxing evenings at home. The desirable split-bedroom layout offers added privacy, with the primary suite tucked away from the secondary bedrooms. The well-appointed kitchen overlooks both the living room and pool, allowing you to stay connected with family and guests while preparing meals. The kitchen features an abundance of cabinetry for exceptional storage, beautiful Caesarstone countertops, and generous workspace; this kitchen is as functional as it is inviting. Step outside to your own private backyard retreat featuring a covered patio, sparkling pool, relaxing hot tub, putting green, and low-maintenance artificial turf—creating the perfect setting for entertaining, practicing your short game, or simply unwinding after a long day. Additional highlights include a spacious 3-car garage, offering plenty of room for vehicles, storage, or a workshop. Conveniently located near parks, shopping, dining, and major highways, this home offers the perfect combination of comfort, functionality, and outdoor living.
Under contract
$415,000
8364 Everglades Cir, Fort Worth, TX 76137
3beds
1,823sqft
Single Family Residence
Built in 1999
7,840 Square Feet Lot
$-- Zestimate®
$228/sqft
$9/mo HOA
What's special
Sparkling poolCozy gas fireplaceOpen-concept floor planPrivate backyard retreatRelaxing hot tubLow-maintenance artificial turfGenerous workspace
- 36 days
- 837
- 78
Zillow last checked:
Listing updated:
Listed by:
Becky Broadhurst 0522211 214-534-7117,
eXp Realty LLC 888-519-7431
Source: NTREIS,MLS#: 21340535
Facts & features
Interior
Bedrooms & bathrooms
- Bedrooms: 3
- Bathrooms: 2
- Full bathrooms: 2
Primary bedroom
- Level: First
- Dimensions: 17 x 14
Bedroom
- Level: First
- Dimensions: 16 x 13
Bedroom
- Level: First
- Dimensions: 10 x 12
Breakfast room nook
- Level: First
- Dimensions: 11 x 7
Dining room
- Level: First
- Dimensions: 11 x 8
Kitchen
- Features: Eat-in Kitchen, Kitchen Island, Pantry
- Level: First
- Dimensions: 13 x 16
Laundry
- Level: First
- Dimensions: 5 x 6
Living room
- Level: First
- Dimensions: 17 x 19
Heating
- Central
Cooling
- Central Air
Appliances
- Included: Dishwasher, Gas Cooktop, Disposal
Features
- Eat-in Kitchen, Kitchen Island, Pantry, Walk-In Closet(s)
- Flooring: Carpet, Ceramic Tile, Engineered Hardwood
- Windows: Window Coverings
- Has basement: No
- Number of fireplaces: 1
- Fireplace features: Gas, Gas Log
Interior area
- Total interior livable area: 1,823 sqft
Video & virtual tour
Property
Parking
- Total spaces: 3
- Parking features: Garage Faces Front, Garage, Garage Door Opener
- Attached garage spaces: 3
Features
- Levels: One
- Stories: 1
- Patio & porch: Covered
- Exterior features: Private Yard, Rain Gutters
- Pool features: Gunite, Heated, In Ground, Pool, Pool/Spa Combo
- Fencing: Wood
Lot
- Size: 7,840 Square Feet
Details
- Parcel number: 07145675
Construction
Type & style
- Home type: SingleFamily
- Architectural style: Traditional,Detached
- Property subtype: Single Family Residence
Materials
- Brick
- Foundation: Slab
- Roof: Composition
Condition
- Year built: 1999
Utilities & green energy
- Sewer: Public Sewer
- Water: Public
- Utilities for property: Sewer Available, Water Available
Community & HOA
Community
- Features: Other, Playground, Park, Tennis Court(s), Curbs, Putting Green, Sidewalks
- Subdivision: Park Glen Add
HOA
- Has HOA: Yes
- Services included: Association Management, Maintenance Grounds
- HOA fee: $110 annually
- HOA name: Park Glen Neighborhood Association
- HOA phone: 972-359-1548
Location
- Region: Fort Worth
Financial & listing details
- Price per square foot: $228/sqft
- Tax assessed value: $396,732
- Annual tax amount: $9,522
- Date on market: 7/28/2026
- Cumulative days on market: 37 days
- Exclusions: See listing agent for list of exclusions.
Estimated market value
Not available
Estimated sales range
Not available
Not available
Price history
| Date | Event | Price |
|---|---|---|
| 8/18/2026 | Contingent | $415,000$228/sqft |
Source: NTREIS #21340535 Report a problem | ||
| 7/28/2026 | Listed for sale | $415,000$228/sqft |
Source: NTREIS #21340535 Report a problem | ||
Public tax history
| Year | Property taxes | Tax assessment |
|---|---|---|
| 2025 | $7,187 +0.1% | $396,732 |
| 2024 | $7,181 +8.5% | $396,732 -1.1% |
| 2023 | $6,618 -12.1% | $401,224 +23.4% |
| 2022 | $7,533 +4.1% | $325,112 +13.9% |
| 2021 | $7,238 +7.9% | $285,377 +11.8% |
| 2020 | $6,710 +0.3% | $255,287 -0.3% |
| 2019 | $6,689 +5.5% | $256,176 +11.2% |
| 2018 | $6,342 +8.7% | $230,373 +2.1% |
| 2017 | $5,834 +9.1% | $225,544 +14.4% |
| 2016 | $5,349 +15.5% | $197,187 +13.9% |
| 2015 | $4,632 | $173,083 +8.9% |
| 2014 | $4,632 | $158,900 +3.7% |
| 2013 | -- | $153,200 +0.8% |
| 2012 | -- | $152,000 -0.7% |
| 2011 | -- | $153,100 -0.2% |
| 2010 | -- | $153,400 +6.1% |
| 2009 | -- | $144,600 -3.9% |
| 2008 | -- | $150,500 |
| 2007 | -- | $150,500 +2.4% |
| 2006 | -- | $147,000 |
| 2005 | -- | $147,000 |
| 2004 | -- | $147,000 |
| 2003 | -- | $147,000 +2% |
| 2002 | -- | $144,100 -0.8% |
| 2001 | -- | $145,200 +16% |
| 2000 | -- | $125,200 |
Find assessor info on the county website
Monthly payment
Est. payment
Payment breakdown
Explore the cost of this home by adjusting the details. Changes won't be saved.Climate risks
Neighborhood: Park Glen
Nearby schools
Schools provided by the listing agent
- Elementary: Parkglen
- Middle: Parkwood
- High: Central
- District: Keller ISD
Source: NTREIS. This data may not be complete. We recommend contacting the local school district to confirm school assignments for this home.
- $478,2004 bd3 ba2.5k sqft8360 Everglades Cir, Fort Worth, TX 76137Off Market
- $533,2005 bd4 ba3.5k sqft8368 Everglades Cir, Fort Worth, TX 76137Off Market
- $383,3004 bd2 ba2.2k sqft5383 Natchez Trl, Fort Worth, TX 76137Off Market

- $420,4004 bd2 ba2.3k sqft8372 Everglades Cir, Fort Worth, TX 76137Off Market
Similar homes
- $445,0003 bd2 ba2.1k sqft4985 Obrien Way, Fort Worth, TX 76244For Sale
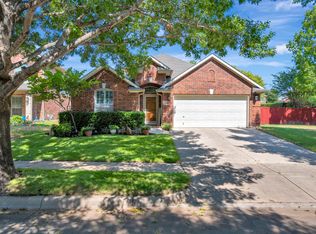 MLS ID #21359713, Chandler Crouch. NTREIS
 - $350,0003 bd2 ba1.8k sqft4654 Park Ct, Fort Worth, TX 76137For Sale
 MLS ID #21309533, Yara Jabr. NTREIS
 - $400,0004 bd3 ba2.4k sqft3937 Weatherstone Dr, Fort Worth, TX 76137For Sale
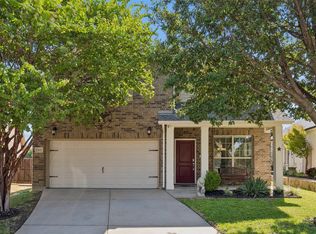 MLS ID #21363370, Daniel Harker. NTREIS
 - $399,0003 bd3 ba2k sqft5948 Hillview Dr, Watauga, TX 76148For Sale
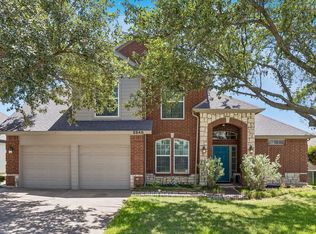 MLS ID #21361291, Maggie Terilli. NTREIS
