Baytree Courtyard Villa with Private Swimming Pool and Cabana! Beautifully maintained. Charming 2 Bed, Updated 2 Baths offers approx. 1700 sq. ft. of comfortable single story living with a spacious great room floor plan designed for effortless indoor outdoor living. The private courtyard features a sparkling pool and cabana, ideal for relaxing or entertaining. Baytree residents enjoy exceptional amenities including Oceanfront Pool with ocean beach access, Clubhouse, Tennis Courts, gated security with beautiful landscaped grounds under a canopy of live oak trees. Photos are virtually staged. Less than 2 hours from Orlando and Palm Beach.
Sold for $586,000
$586,000
8365 BAYTREE DRIVE #8365, VERO BEACH, FL 32963
2beds
1,707sqft
Condominium
Built in 1985
-- sqft lot
$587,000 Zestimate®
$343/sqft
$-- Estimated rent
Home value
$587,000
$558,000 - $616,000
Not available
Zestimate® history
Owner options
List your home for rent
Find your next renter with Zillow Rental Manager. Plus, with online applications, you can quickly screen prospective tenants – for free.
Refinance and save
$5,970/mo
Est. payment
Refinancing to a lower rate could help reduce your monthly payments and save thousands over the life of the loan.
$5,970/mo
Est. payment
Explore your selling options
Work with a Zillow partner agent
Leverage their expertise and Zillow's premium Showcase listings to get your home seen by more buyers.
Get startedList with your own agent
Get your home in front of millions of buyers by listing it on Zillow.
Learn how to do itSell it yourself
Take full control of how buyers see your home on Zillow by listing For Sale by Owner (FSBO).
List your homeWhat's special
Private swimming poolPrivate courtyardSparkling pool
Zillow last checked:
Listing updated:
Listed by:
Susan Filebark 407-595-5546,
OVERSTREET REAL ESTATE INC 407-595-5546
Bought with:
Susan Filebark, 3058309
OVERSTREET REAL ESTATE INC
Source: Stellar MLS,MLS#: O6393702 Originating MLS: Orlando Regional
Originating MLS: Orlando Regional
Facts & features
Interior
Bedrooms & bathrooms
- Bedrooms: 2
- Bathrooms: 2
- Full bathrooms: 2
Rooms
- Room types: Family Room, Dining Room, Utility Room
Primary bedroom
- Features: Ceiling Fan(s), En Suite Bathroom, Walk-In Closet(s)
- Level: First
- Area: 255 Square Feet
- Dimensions: 17x15
Bedroom 2
- Features: Storage Closet
- Level: First
- Area: 143 Square Feet
- Dimensions: 13x11
Dining room
- Features: No Closet
- Level: First
- Area: 192 Square Feet
- Dimensions: 16x12
Kitchen
- Features: Built-in Features, Storage Closet
- Level: First
- Area: 156 Square Feet
- Dimensions: 13x12
Living room
- Features: Bar, No Closet
- Level: First
- Area: 400 Square Feet
- Dimensions: 25x16
Heating
- Electric
Cooling
- Central Air
Appliances
- Included: Dishwasher, Disposal, Electric Water Heater, Microwave
- Laundry: Electric Dryer Hookup, In Kitchen, Washer Hookup
Features
- Cathedral Ceiling(s), Ceiling Fan(s), Eating Space In Kitchen, Open Floorplan, Primary Bedroom Main Floor, Solid Surface Counters, Split Bedroom, Walk-In Closet(s)
- Flooring: Ceramic Tile
- Doors: French Doors
- Windows: Skylight(s)
- Has fireplace: No
- Common walls with other units/homes: End Unit
Interior area
- Total structure area: 1,907
- Total interior livable area: 1,707 sqft
Property
Parking
- Total spaces: 1
- Parking features: Garage - Attached
- Attached garage spaces: 1
Features
- Levels: One
- Stories: 1
- Patio & porch: Patio
- Exterior features: Courtyard, Irrigation System, Private Entrance, Rain Gutters
- Has private pool: Yes
- Pool features: Gunite, In Ground
- Fencing: Wood
- Has view: Yes
- View description: Pool
- Waterfront features: Gulf/Ocean Front, Beach - Access Deeded
- Body of water: ATLANTIC OCEAN
Details
- Additional structures: Cabana
- Parcel number: 31393600007000008365.0
- Zoning: RESIDENTIA
- Special conditions: None
Construction
Type & style
- Home type: Condo
- Architectural style: Coastal,Contemporary,Courtyard
- Property subtype: Condominium
Materials
- Block, Wood Frame
- Foundation: Slab
- Roof: Membrane,Shake
Condition
- Completed
- New construction: No
- Year built: 1985
Utilities & green energy
- Sewer: Public Sewer
- Water: Public
- Utilities for property: Cable Connected, Electricity Connected, Phone Available, Sewer Connected, Street Lights, Underground Utilities, Water Connected
Community & HOA
Community
- Features: Gulf/Ocean Front, Association Recreation - Owned, Buyer Approval Required, Clubhouse, Community Mailbox, Deed Restrictions, Fitness Center, Gated Community - Guard, No Truck/RV/Motorcycle Parking, Pool, Tennis Court(s)
- Security: Gated Community, Security Gate, Security System Owned
- Pet fee: $0 monthly
- Subdivision: BAYTREE VILLAS PH II
HOA
- Has HOA: Yes
- Amenities included: Clubhouse, Fitness Center, Gated, Maintenance, Pool, Security, Tennis Court(s), Vehicle Restrictions
- Services included: Common Area Taxes, Community Pool, Reserve Fund, Insurance, Maintenance Structure, Maintenance Grounds, Manager, Pool Maintenance, Private Road, Recreational Facilities, Trash
- HOA fee: $2,140 monthly
- HOA name: First Service Residential
Location
- Region: Vero Beach
Financial & listing details
- Price per square foot: $343/sqft
- Annual tax amount: $3,414
- Date on market: 3/25/2026
- Cumulative days on market: 17 days
- Listing terms: Cash,Conventional
- Ownership: Condominium
- Total actual rent: 0
- Electric utility on property: Yes
- Road surface type: Asphalt
Price history
| Date | Event | Price |
|---|---|---|
| 6/12/2026 | Sold | $586,000-4.7%$343/sqft |
Source:  Stellar MLS #O6393702 Report a problem Stellar MLS #O6393702 Report a problem | ||
| 4/13/2026 | Pending sale | $615,000$360/sqft |
Source: Stellar MLS #O6393702 Report a problem | ||
| 4/13/2026 | Contingent | $615,000$360/sqft |
Source:  Realtor Association of Indian River County #295639 Report a problem Realtor Association of Indian River County #295639 Report a problem | ||
| 3/6/2026 | Listed for sale | $615,000$360/sqft |
Source: Realtor Association of Indian River County #295639 Report a problem | ||
Public tax history
Tax history is unavailable.
Neighborhood: 32963
Nearby homes
- $652,3003 bd3 ba2k sqft8341 Chinaberry Rd, Indian River Shores, FL 32963Off Market
- $589,4002 bd2 ba1.7k sqft8343 Chinaberry Rd, Indian River Shores, FL 32963Off Market
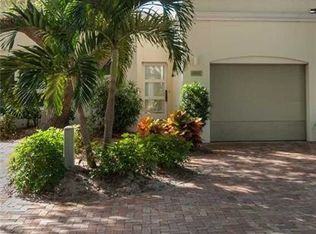
- $622,2002 bd2 ba1.8k sqft8345 Chinaberry Rd, Indian River Shores, FL 32963Off Market
- $668,3002 bd2 ba2.2k sqft8347 Chinaberry Rd, Indian River Shores, FL 32963Off Market
- $777,8003 bd3 ba2k sqft8349 Chinaberry Rd, Indian River Shores, FL 32963Off Market
- $596,4003 bd3 ba2k sqft8351 Chinaberry Rd, Indian River Shores, FL 32963Off Market
- $789,7003 bd3 ba2k sqft8353 Chinaberry Rd, Indian River Shores, FL 32963Off Market
- $590,1002 bd2 ba1.7k sqft8361 Baytree Dr, Indian River Shores, FL 32963Off Market
- $400,0002 bd2 ba2.2k sqft8363 Baytree Dr, Indian River Shores, FL 32963Sold
Nearby schools
GreatSchools rating
- 7/10Beachland Elementary SchoolGrades: PK-5Distance: 6.3 mi
- 7/10Gifford Middle SchoolGrades: 6-8Distance: 5 mi
- 5/10Vero Beach High SchoolGrades: 9-12Distance: 8.1 mi
Get a cash offer in 3 minutes
Find out how much your home could sell for in as little as 3 minutes with a no-obligation cash offer.
Estimated market value
$587,000
Get a cash offer in 3 minutes
Find out how much your home could sell for in as little as 3 minutes with a no-obligation cash offer.
Estimated market value
$587,000
- Florida
- Indian River County
- Indian River Shores
- 32963
- 8365 BAYTREE DRIVE Unit 8365
Nearby cities
Nearby zip codes
Other Indian River Shores Topics
- Apartments for Rent in 32963
- Houses for Sale in 32963
- Houses for Rent in 32963
- 32963 Real Estate
- Indian River Shores Condos
- Houses for Sale in Indian River Shores
- Newest Listings in Indian River Shores
- Indian River Shores Home Values
- Indian River Shores Real Estate Agents
- Indian River Shores Refinance
- Indian River Shores Mortgage Rates
