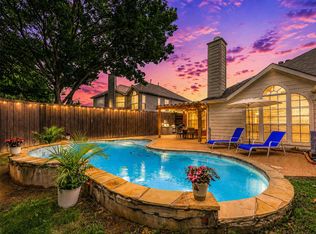
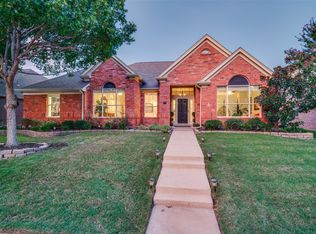
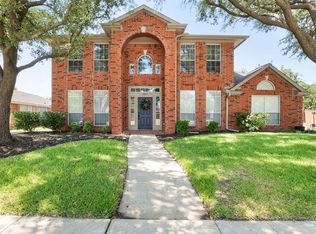
Welcome to this CHARMING GEM, where a SMARTLY DESIGNED FLOOR PLAN, generous room sizes, and an established Frisco location come together to create a home designed for both EVERYDAY LIVING and ENTERTAINING! Step inside to an INVITING entryway, with BEAUTIFUL ARCHWAYS, and HIGH CEILINGS that add so much CHARACTER and an OPEN, WELCOMING feel throughout. At the HEART OF THE HOME, the kitchen, dining, and living spaces were MADE FOR HOSTING or just daily life! The kitchen features STAINLESS STEEL appliances, NEUTRAL finishes, a LARGE FARMHOUSE SINK, generous counter space, breakfast bar, and a good-sized pantry, all OVERLOOKING the dining and living areas. The HUGE LIVING ROOM gives you plenty of space to gather and is finished with plantation shutters for a polished touch, and a LOVELY FIREPLACE that is both FASHION and FUNCTION, pretty to look at and will heat a cold space! Retreat to a truly MASSIVE PRIMARY SUITE filled with natural light and room to create your own private sitting area. The oversized ensuite continues the spacious feel with SPLIT VANITIES, a jetted soaking tub, separate walk-in shower, private water closet, and LARGE WALK-IN CLOSET. The SPLIT-BEDROOM LAYOUT offers two SPACIOUS guest bedrooms at the front of the home with a shared full bath. A separate DEN provides incredible FLEXIBILITY with enough room to create a home office, playroom, second living space, workout area—or even combine multiple uses in one room. Outside, the backyard offers room to relax, entertain, or play, plenty of space to SPREAD OUT. You will also love the SIDE PATIO providing a dedicated grilling area or quiet place to enjoy your coffee. Located in an established Frisco neighborhood with convenient access to parks, shopping, dining, Historic Downtown Frisco, major roadways, and all the amenities that make Frisco such a popular place to call home. CHARM, SPACE, FLEXIBILITY, LOCATION, and a layout that simply makes sense.
For sale
$449,900
8365 Biscayne St, Frisco, TX 75035
3beds
1,824sqft
Single Family Residence
Built in 1999
7,405 Square Feet Lot
$432,900 Zestimate®
$247/sqft
$-- HOA
What's special
Lovely fireplaceHigh ceilingsInviting entrywayTwo spacious guest bedroomsSmartly designed floor planBeautiful archwaysLarge walk-in closet
- 12 days |
- 353 |
- 19 |
Likely to sell faster than
Zillow last checked:
Listing updated:
Listed by:
Stephanie Deeds 0619967 817-779-3253,
Point Realty 817-779-3253
Source: NTREIS,MLS#: 21359189
Facts & features
Interior
Bedrooms & bathrooms
- Bedrooms: 3
- Bathrooms: 2
- Full bathrooms: 2
Primary bedroom
- Features: Ceiling Fan(s), Dual Sinks, Double Vanity, En Suite Bathroom, Jetted Tub, Sitting Area in Primary, Separate Shower, Walk-In Closet(s)
- Level: First
- Dimensions: 1 x 1
Bedroom
- Level: First
- Dimensions: 1 x 1
Bedroom
- Level: First
- Dimensions: 1 x 1
Primary bathroom
- Level: First
- Dimensions: 1 x 1
Den
- Level: First
- Dimensions: 1 x 1
Dining room
- Level: First
- Dimensions: 1 x 1
Other
- Level: First
- Dimensions: 1 x 1
Living room
- Features: Fireplace
- Level: First
- Dimensions: 1 x 1
Heating
- Central, Electric
Appliances
- Included: Dryer, Dishwasher, Disposal, Gas Water Heater, Microwave, Refrigerator, Washer
- Laundry: Washer Hookup, Electric Dryer Hookup, Laundry in Utility Room
Features
- Double Vanity, Pantry, Cable TV, Walk-In Closet(s), Wired for Sound
- Flooring: Carpet
- Windows: Shutters, Window Coverings
- Has basement: No
- Number of fireplaces: 1
- Fireplace features: Gas
Interior area
- Total interior livable area: 1,824 sqft
Video & virtual tour
Property
Parking
- Total spaces: 2
- Parking features: Driveway, Garage
- Attached garage spaces: 2
Features
- Levels: One
- Stories: 1
- Pool features: None
Lot
- Size: 7,405 Square Feet
Details
- Parcel number: R425700E00401
Construction
Type & style
- Home type: SingleFamily
- Architectural style: Detached
- Property subtype: Single Family Residence
Materials
- Foundation: Slab
- Roof: Composition
Condition
- Year built: 1999
Utilities & green energy
- Sewer: Public Sewer
- Water: Public
- Utilities for property: Sewer Available, Water Available, Cable Available
Community & HOA
Community
- Features: Trails/Paths
- Security: Smoke Detector(s)
- Subdivision: Creeks On Coit Ph 1 The
HOA
- Has HOA: No
Location
- Region: Frisco
Financial & listing details
- Price per square foot: $247/sqft
- Tax assessed value: $407,274
- Annual tax amount: $6,824
- Date on market: 8/13/2026
- Cumulative days on market: 13 days
- Exclusions: washer & dryer & tv
Estimated market value
$432,900
$411,000 - $455,000
$2,541/mo
Price history
| Date | Event | Price |
|---|---|---|
| 8/13/2026 | Listed for sale | $449,900+63.6%$247/sqft |
Source: NTREIS #21359189 Report a problem | ||
| 2/12/2019 | Sold | -- |
Source: Agent Provided Report a problem | ||
| 2/11/2019 | Pending sale | $275,000$151/sqft |
Source: Keller Williams Realty Allen #13956219 Report a problem | ||
| 1/9/2019 | Price change | $275,000-1.8%$151/sqft |
Source: Keller Williams Realty Allen #13956219 Report a problem | ||
| 11/8/2018 | Price change | $279,900-3.3%$153/sqft |
Source: Keller Williams Realty Allen #13956219 Report a problem | ||
| 10/26/2018 | Listed for sale | $289,500+60.9%$159/sqft |
Source: Keller Williams Realty Allen #13956219 Report a problem | ||
| 8/31/2009 | Listing removed | $179,900$99/sqft |
Source: RE/MAX Premier IV #11238392 Report a problem | ||
| 7/18/2009 | Listed for sale | $179,900$99/sqft |
Source: RE/MAX Premier IV #11238392 Report a problem | ||
Public tax history
| Year | Property taxes | Tax assessment |
|---|---|---|
| 2025 | $4,953 -0.4% | $407,274 +8.4% |
| 2024 | $4,974 +14.1% | $375,658 +10% |
| 2023 | $4,358 -15.5% | $341,507 +10% |
| 2022 | $5,156 +1.7% | $310,461 +10% |
| 2021 | $5,070 +3.6% | $282,237 +5.7% |
| 2020 | $4,894 -12.2% | $266,991 -2.2% |
| 2019 | $5,572 -1.3% | $272,981 +3.9% |
| 2018 | $5,643 +20.5% | $262,649 +5.8% |
| 2017 | $4,682 | $248,136 +16.6% |
| 2016 | $4,682 +41.3% | $212,838 +11.9% |
| 2015 | $3,313 | $190,260 +28.5% |
| 2014 | $3,313 | $148,114 -2.3% |
| 2013 | -- | $151,617 +1.6% |
| 2012 | -- | $149,157 +1.7% |
| 2011 | -- | $146,616 -2.4% |
| 2010 | -- | $150,178 -8.3% |
| 2009 | -- | $163,800 -4.4% |
| 2008 | -- | $171,370 +11.6% |
| 2007 | -- | $153,523 -7.6% |
| 2006 | -- | $166,128 +8.1% |
| 2005 | -- | $153,671 +1.9% |
| 2004 | -- | $150,814 -4.2% |
| 2003 | -- | $157,374 +10.9% |
| 2002 | -- | $141,940 +10% |
| 2001 | -- | $129,036 |
Find assessor info on the county website
Monthly payment
Est. payment
Payment breakdown
Explore the cost of this home by adjusting the details. Changes won't be saved.Climate risks
Neighborhood: 75035
Nearby schools
GreatSchools rating
- 10/10Gunstream Elementary SchoolGrades: PK-5Distance: 0.4 mi
- 10/10Wester Middle SchoolGrades: 6-8Distance: 0.5 mi
- 9/10Centennial High SchoolGrades: 9-12Distance: 0.8 mi
Schools provided by the listing agent
- Elementary: Gunstream
- Middle: Wester
- High: Centennial
- District: Frisco ISD
Source: NTREIS. This data may not be complete. We recommend contacting the local school district to confirm school assignments for this home.
- $398,5003 bd2 ba1.9k sqft8381 Biscayne St, Frisco, TX 75035Off Market
- $431,5004 bd2 ba2k sqft8349 Biscayne St, Frisco, TX 75035Off Market
- $418,6003 bd2 ba1.9k sqft8399 Biscayne St, Frisco, TX 75035Off Market

- $437,4004 bd2 ba2.1k sqft8335 Biscayne St, Frisco, TX 75035Off Market
- $--5 bd2 ba2.5k sqft12200 Cajun Dr, Frisco, TX 75035Sold
- $532,5004 bd3 ba2.8k sqft8415 Biscayne St, Frisco, TX 75035Off Market
- $410,2003 bd2 ba1.8k sqft8388 Biscayne St, Frisco, TX 75035Off Market
- $455,7003 bd2 ba1.9k sqft8317 Biscayne St, Frisco, TX 75035Off Market
A local agent can set up tours, give advice and negotiate with sellers.
Similar homes
- $449,0004 bd2 ba2.1k sqft7604 Naples Ln, Frisco, TX 75035For Sale
 MLS ID #21280215, Laura Morin-Igaravidez. NTREIS
 - $470,0003 bd2 ba2.2k sqft7208 Sonoma Valley Dr, Frisco, TX 75035For Sale
 MLS ID #21346344, David Tanner. NTREIS
 - $525,0004 bd3 ba2.2k sqft10231 Castle Dr, Frisco, TX 75035For Sale
 MLS ID #21366557, Joshua McCraw. NTREIS
 - $499,0003 bd3 ba2k sqft10269 Boyton Canyon Rd, Frisco, TX 75035For Sale
 MLS ID #21324726, Jan Richey. NTREIS
 - $425,0003 bd2 ba1.7k sqft5912 Berkshire Rd, McKinney, TX 75072For SaleMLS ID #21352200, Alana Slatter. NTREIS
- $470,0003 bd2 ba2k sqft13348 Mondovi Dr, Frisco, TX 75033For SaleMLS ID #21258255, Will Harris. NTREIS
- $435,0004 bd2 ba1.9k sqft2408 Geneva Ln, McKinney, TX 75072For SaleMLS ID #21161201, Carie Dallmann. NTREIS
- $414,9003 bd2 ba1.7k sqft2316 Reston Dr, McKinney, TX 75072For SaleMLS ID #21305384, Amanda Anderson. NTREIS
- $419,9004 bd2 ba1.8k sqft11820 Champion Creek Dr, Frisco, TX 75034For SaleMLS ID #21356442, Danielle Alberson. NTREIS
- $495,0004 bd3 ba2.4k sqft12417 Sharpsburg Dr, McKinney, TX 75071For SaleMLS ID #21341557, Sarah Maxwell. NTREIS
- $450,0003 bd3 ba2k sqft3709 Cliffstone Way, McKinney, TX 75070For SaleMLS ID #21273958, Jack Duvall. NTREIS
- $429,0003 bd2 ba1.8k sqft200 Ferndale Dr, McKinney, TX 75071For SaleMLS ID #21326547, Kelly Calkins. NTREIS
- $490,0004 bd2 ba2k sqft13248 Cottage Grove Dr, Frisco, TX 75033For SaleMLS ID #21308421, Will Harris. NTREIS
- $415,0003 bd3 ba2.1k sqft617 Blue Teal Pl, McKinney, TX 75071For SaleMLS ID #21312247, Billy Vaselo Happy. NTREIS
- $419,0003 bd2 ba1.8k sqft4009 Wavertree Rd, Frisco, TX 75036For SaleMLS ID #21324921, Tammy Watson. NTREIS
- $445,0004 bd3 ba2.3k sqft5009 Texana Dr, Frisco, TX 75034For SaleMLS ID #21315552, Janna Burton. NTREIS
- $435,0004 bd2 ba2.1k sqft4610 Spanishmoss Dr, McKinney, TX 75070For SaleMLS ID #21244455, Catherine Ly. NTREIS
- $485,0004 bd3 ba2.3k sqft400 Sparrow Hawk, McKinney, TX 75072For SaleMLS ID #21300244, Carolina Dusenbery. NTREIS
- $444,9004 bd3 ba2.4k sqft6229 White Pine Dr, McKinney, TX 75070For SaleMLS ID #21254324, Parham Abbasi. NTREIS
- $443,0003 bd2 ba1.7k sqft1300 Stanford Ln, Celina, TX 75009For SaleMLS ID #21260245, Connie Durnal. NTREIS
